
BEDS2
BATHS2 full
SQUARE FEET2,198
MLS#2747077
STATUSActive
PROPERTY TYPEResidential - Single Family
SUBDIVISIONSun Colony At Summerlin
Property Description
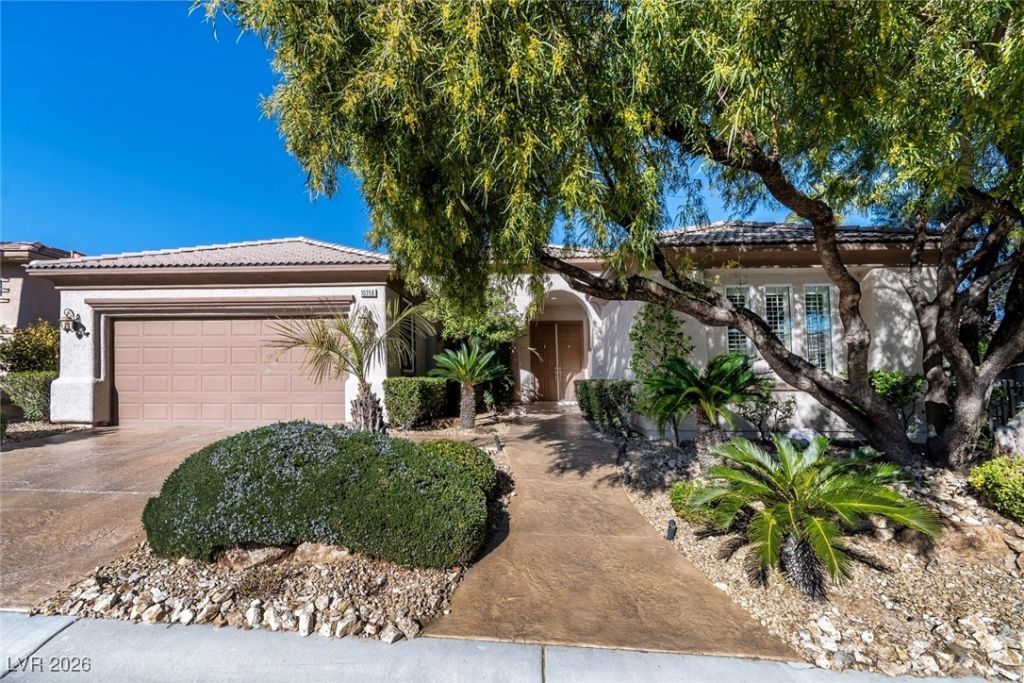
Perfect location on the Golf Course in Siena, Summerlin. The home setting is unique and features a great view of the 1st green, the Siena Community Center, and the majestic Red Rock and Spring Mountains. A fully fenced yard, a lush landscape, a waterfall, stamped concrete front and back walkways, a covered patio deck, a perfect location for morning sun and gorgeous evenings. A 2-bed plus, office/bedroom, 2 full bath. Siena, a Premier 55-plus age-restricted community, Guard-gated, known for its tranquility & resort-style amenities, lovely, well-kept grounds, a state-of-the-art gym, a community center that is the hub of daily activities, tennis and pickleball courts, swimming pools, and other recreational areas for the young at heart! If you are a golf enthusiast, Siena offers a public golf course, clubhouse, and Bistro. Siena is close to freeways, shopping at the Summerlin Center, many parks and trails, places of worship, medical facilities, and a wide array of restaurants, among other amenities. Your home awaits!
Upcoming Open Houses
Open House Saturday May 30th, 11:00am - 3:00pm
Open House Sunday May 31st, 11:00am - 3:00am
Property Features
Property Type: Residential - Single Family
Cooling: Central Air, Electric,2 Units
Fireplaces: 1
Garage: 2 car attached
Heating: Central, Gas, Multiple Heating Units
Home Style: One Story
Lot Size: 0.19 Acres
Roof Type: Tile
Stories: 1.0
Taxes: $4,471
Year Built: 2004
Amenities
Bedroom on Main Level
Ceiling Fan(s)
Primary Downstairs
Window Treatments
Programmable Thermostat
Built-in Barbecue
Barbecue
Porch
Patio
Private Yard
Awning(s)
Sprinkler/Irrigation
Water Feature
Feature Descriptions
Appliances: Built-In Electric Oven, Double Oven, Dryer, Dishwasher, Electric Cooktop, Disposal, Gas Water Heater, Microwave, Refrigerator, Water Heater, Water Purifier, Washer
Association Amenities: Clubhouse, Dog Park, Fitness Center, Golf Course, Gated, Indoor Pool, Media Room, Pickleball, Pool, Pet Restrictions, Recreation Room, Guard, Spa/Hot Tub, Security, Tennis Court(s)
Community Features: Pool
Days on Site: 131
Exterior: Block, Stucco
Fencimg: Back Yard, Wrought Iron
Fireplace: Gas, Glass Doors, Living Room
Flooring: Carpet, Tile
HOA Fee: 993/ Quarterly
Hot Tub: Yes
Laundry: Electric Dryer Hookup, Main Level, Laundry Room
Lot: Drip Irrigation/Bubblers, Desert Landscaping, Landscaped, No Rear Neighbors, On Golf Course, Rocks, Synthetic Grass, Trees, < 1/4 Acre
Parcel#: 164-24-725-040
Parking: Attached, Exterior Access Door, Epoxy Flooring, Finished Garage, Garage, Garage Door Opener, Inside Entrance, Private, Storage
Parking Notes: Attached, Exterior Access Door, Epoxy Flooring, Finis
Patio/Porch: Covered, Patio, Porch
Pool: Association, Community
Sewer: Public Sewer
Spa: Outdoor Hot Tub
Special View Info: Golf Course, Mountain(s)
Swimming Pool: Yes
Utilities: Cable Available, Underground Utilities
Water: Public
Window: Blinds, Double Pane Windows, Drapes, Low-Emissivity Windows, Plantation Shutters, Window Treatments
Room Sizes
Living Room: 13 X 14
Family Room: 13 X 14
Dining Room: 11 X 12
Den: 12 X 10
Bedroom 2: 12 X 13
Primary Bedroom: 12 X 15
Local Schools
High School: Durango
Middle School: Fertitta Frank & Victoria
Elementary School: Goolsby, Judy & John,Goolsby, Judy & Joh
Listed By / Shown By
Listed By
Agency Name: Realty ONE Group, Inc
Agency Contact: nicachick1@gmail.com
Agent Name: Lorena S. Petersen

Shown By
Agent Name: Matthew Winburn
Agent Phone: Cell: (702) 623-9998
Agency Title: Wardley Real Estate

Estimate Your Payment
Estimated Payment
$ 4,175.25 per month $3,532.87 Principal & Interest $372.58 Property Tax $269.79 Homeowner's InsuranceChange Payment Information
"GLVAR MLS deems information realiable but not guaranteed."
Listing data compilation and photo(s) © 2026 Greater Las Vegas Association of REALTORS® MLS , All Rights Reserved.
Privacy Policy / DMCA Notice / ADA Accessibility


This site is hosted, designed and copyright
© 1994 - 2026 by
Delta Media Group, Inc. -- Patent Pending --
Agent License Information: S.0192214
10356 Luna Magico Avenue | MLS# 2747077
This single family home located at 10356 Luna Magico Avenue, Las Vegas, NV 89135 is currently listed for sale with an asking price of $925,000. This property was built in 2004 and has 2 bedrooms and 2 full baths with 2198 sq. ft. Luna Magico Avenue is located in the Sun Colony At Summerlin subdivision. Search Sun Colony At Summerlin real estate on www.mattwinburnre.com today.