
BEDS4
BATHS3 full
SQUARE FEET2,270
MLS#2783231
STATUSActive
PROPERTY TYPEResidential - Single Family
SUBDIVISIONSedona Ranch Parcel 41 42
Property Description
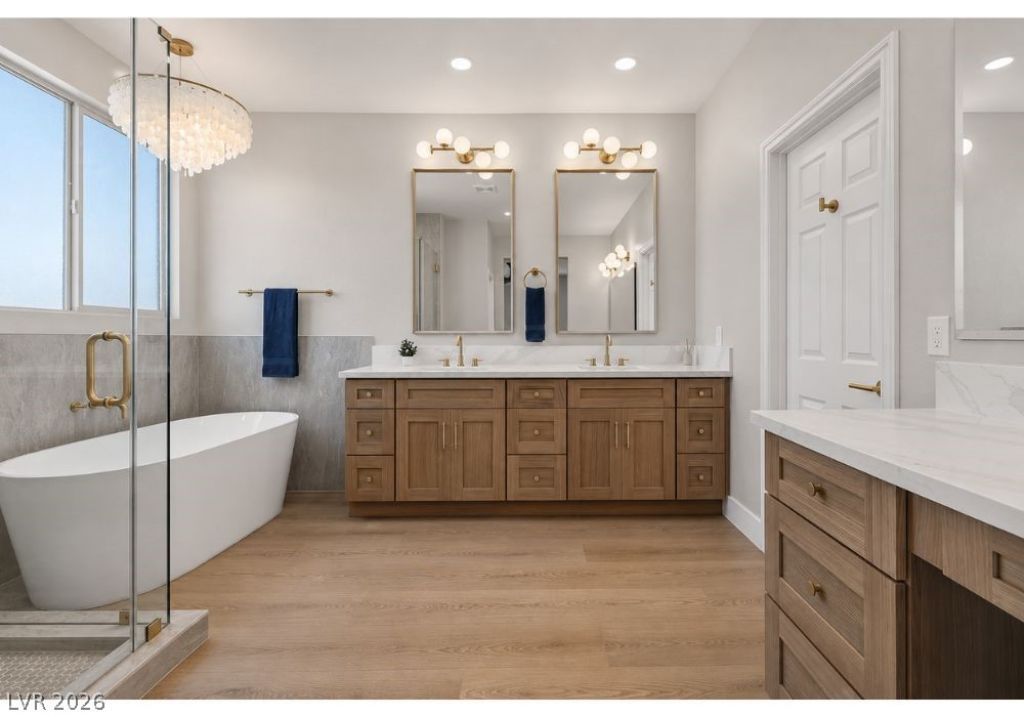
Completely remodeled in a prime location with PAID OFF SOLAR, and the seller is willing to contribute towards buyer's closing costs! Step inside to high ceilings in the foyer and an abundance of natural light that fills the great room. Thoughtfully designed, neutral, and stylish finishes are featured throughout the home. The gourmet kitchen boasts stainless steel appliances, quartz countertops, plenty of storage with sleek cabinetry, a pantry, and elegant brass hardware. The spacious open layout seamlessly connects the kitchen to the living area, highlighted by a cozy electric fireplace. Enjoy a conveniently located secondary bedroom downstairs. Upstairs, the primary en-suite is a dream, including a vanity/makeup table and a spa-like bathroom that offers a true retreat with a separate standing tub, stunning tile work, and a luxurious feel. Enjoy the outdoors on the patio overlooking the sparkling pool and oversized backyard highlighted by low maintenance desert landscaping and artificial grass. Move-in ready and located in a gated community. Tour today!
Upcoming Open Houses
Open House Thursday May 28th, 2:00pm - 5:00pm
Open House Friday May 29th, 2:00pm - 5:00pm
Property Features
Property Type: Residential - Single Family
Cooling: Central Air, Electric
Fireplaces: 1
Garage: 2 car attached
Heating: Central, Gas
Home Style: Two Story
Lot Size: 0.10 Acres
Roof Type: Tile
Stories: 2.0
Taxes: $4,338
Year Built: 2020
Amenities
Bedroom on Main Level
Ceiling Fan(s)
Patio
Private Yard
Feature Descriptions
Appliances: Dishwasher, Disposal, Gas Range, Microwave, Refrigerator
Association Amenities: Gated
Days on Site: 11
Fencimg: Block, Back Yard
Fireplace: Electric, Great Room
Flooring: Luxury Vinyl Plank
HOA Fee: 67/ Monthly
Laundry: Gas Dryer Hookup, Laundry Room
Lot: Desert Landscaping, Landscaped, Rocks, Synthetic Grass, Trees, < 1/4 Acre
Parcel#: 124-26-410-080
Parking: Attached, Garage, Private
Parking Notes: Attached, Garage, Private
Patio/Porch: Patio
Pool: In Ground, Private
Sewer: Public Sewer
Swimming Pool: Yes
Utilities: Underground Utilities
Water: Public
Window: Double Pane Windows
Room Sizes
Bedroom 4: 11 X 10
Bedroom 3: 11 X 12
Bedroom 2: 11 X 12
Primary Bedroom: 15 X 14
Local Schools
High School: Legacy
Middle School: Findlay Clifford O.
Elementary School: Scott, Jesse D.,Scott, Jesse D.
Listed By / Shown By
Listed By
Agency Name: Platinum Real Estate Prof
Agency Contact: (702) 721-4683
Agent Name: Svetlana Holder

Shown By
Agent Name: Matthew Winburn
Agent Phone: Cell: (702) 623-9998
Agency Title: Wardley Real Estate

Estimate Your Payment
Estimated Payment
$ 2,725.32 per month $2,196.11 Principal & Interest $361.50 Property Tax $167.71 Homeowner's InsuranceChange Payment Information
"GLVAR MLS deems information realiable but not guaranteed."
Listing data compilation and photo(s) © 2026 Greater Las Vegas Association of REALTORS® MLS , All Rights Reserved.
Privacy Policy / DMCA Notice / ADA Accessibility


This site is hosted, designed and copyright
© 1994 - 2026 by
Delta Media Group, Inc. -- Patent Pending --
Agent License Information: S.0192214
992 Cliff Castle Avenue | MLS# 2783231
This single family home located at 992 Cliff Castle Avenue, North Las Vegas, NV 89081 is currently listed for sale with an asking price of $575,000. This property was built in 2020 and has 4 bedrooms and 3 full baths with 2270 sq. ft. Cliff Castle Avenue is located in the Sedona Ranch Parcel 41 42 subdivision. Search Sedona Ranch Parcel 41 42 real estate on www.mattwinburnre.com today.