
BEDS5
BATHS3 full
SQUARE FEET3,482
MLS#2783800
STATUSActive
PROPERTY TYPEResidential - Single Family
SUBDIVISIONParadise Crest
Property Description
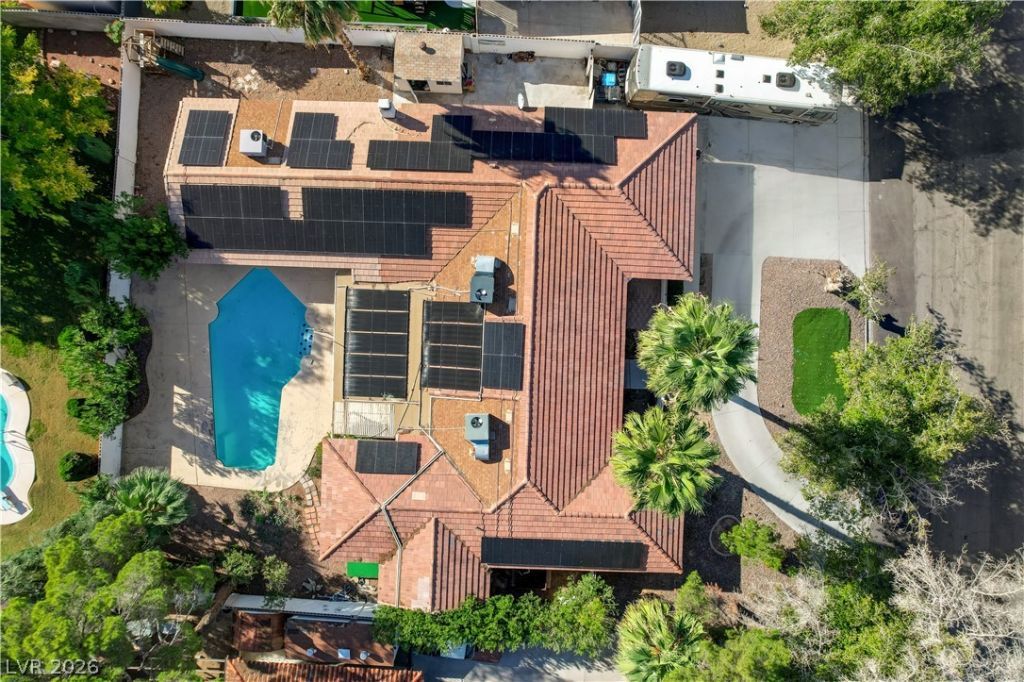
Two Private Primary Suites. Pool. RV Parking. No HOA. 15,000+ Sq Ft Lot. Single Story. Under $900K. Rarely does a Las Vegas home offer this much flexibility and freedom. With 5 bedrooms, a dedicated study, and two true primary suites with private entrances and full bathrooms, this home is ideal for multi-generational living, in-laws, or long-term guests. French doors fill the home with natural light and frame views of the backyard oasis, complete with a private pool, covered patio, and oversized yard designed for entertaining. Homes with this combination of space, privacy, and lifestyle features rarely come to market. Schedule your private showing today.
Upcoming Open Houses
Open House Thursday May 28th, 10:00am - 2:00pm
Open House Friday May 29th, 10:00am - 2:00pm
Property Features
Property Type: Residential - Single Family
Cooling: Central Air, Electric
Fireplaces: 1
Garage: 2 car attached
Heating: Central, Electric, Multiple Heating Units
Home Style: One Story
Lot Size: 0.36 Acres
Roof Type: Tile
Stories: 1.0
Taxes: $4,458
Year Built: 1968
Amenities
Bedroom on Main Level
Ceiling Fan(s)
Primary Downstairs
Window Treatments
Additional Living Quarters
Programmable Thermostat
Circular Driveway
Patio
RV Hookup
Shed
Feature Descriptions
Appliances: Dryer, Electric Range, Disposal, Washer
Association Amenities: None
Days on Site: 9
Exterior: Stucco, Drywall
Fencimg: Brick, Back Yard
Fireplace: Family Room, Wood Burning
Flooring: Hardwood, Tile
Laundry: Electric Dryer Hookup, Main Level, Laundry Room
Lot: 1/4 to 1 Acre Lot, Desert Landscaping, Landscaped
Parcel#: 161-19-111-074
Parking: Attached, Electric Vehicle Charging Station(s), Garage, Private, RV Hook-Ups, RV Access/Parking, RV Paved, Shelves
Parking Notes: Attached, Electric Vehicle Charging Station(s), Gara
Patio/Porch: Covered, Patio
Pool: Heated, Solar Heat
Sewer: Public Sewer
Swimming Pool: Yes
Utilities: Cable Available, Electricity Available
Water: Public
Window: Blinds, Drapes
Room Sizes
Family Room: 15 X 15
Living Room: 12 X 12
Kitchen: 15 X 20
Bedroom 4: 11 X 12
Bedroom 3: 11 X 12
Bedroom 2: 12 X 14
Primary Bedroom: 16 X 20
Local Schools
High School: Chaparral
Middle School: Woodbury C. W.
Elementary School: Harris, George E.,Harris, George E.
Listed By / Shown By
Listed By
Agency Name: Galindo Group Real Estate
Agency Contact: (702) 280-2347
Agent Name: Cristian Pascacio

Shown By
Agent Name: Matthew Winburn
Agent Phone: Cell: (702) 623-9998
Agency Title: Wardley Real Estate

Estimate Your Payment
Estimated Payment
$ 3,331.39 per month $2,749.89 Principal & Interest $371.50 Property Tax $210.00 Homeowner's InsuranceChange Payment Information
"GLVAR MLS deems information realiable but not guaranteed."
Listing data compilation and photo(s) © 2026 Greater Las Vegas Association of REALTORS® MLS , All Rights Reserved.
Privacy Policy / DMCA Notice / ADA Accessibility


This site is hosted, designed and copyright
© 1994 - 2026 by
Delta Media Group, Inc. -- Patent Pending --
Agent License Information: S.0192214
3689 N Rosecrest Circle | MLS# 2783800
This single family home located at 3689 N Rosecrest Circle, Las Vegas, NV 89121 is currently listed for sale with an asking price of $719,995. This property was built in 1968 and has 5 bedrooms and 3 full baths with 3482 sq. ft. N Rosecrest Circle is located in the Paradise Crest subdivision. Search Paradise Crest real estate on www.mattwinburnre.com today.