
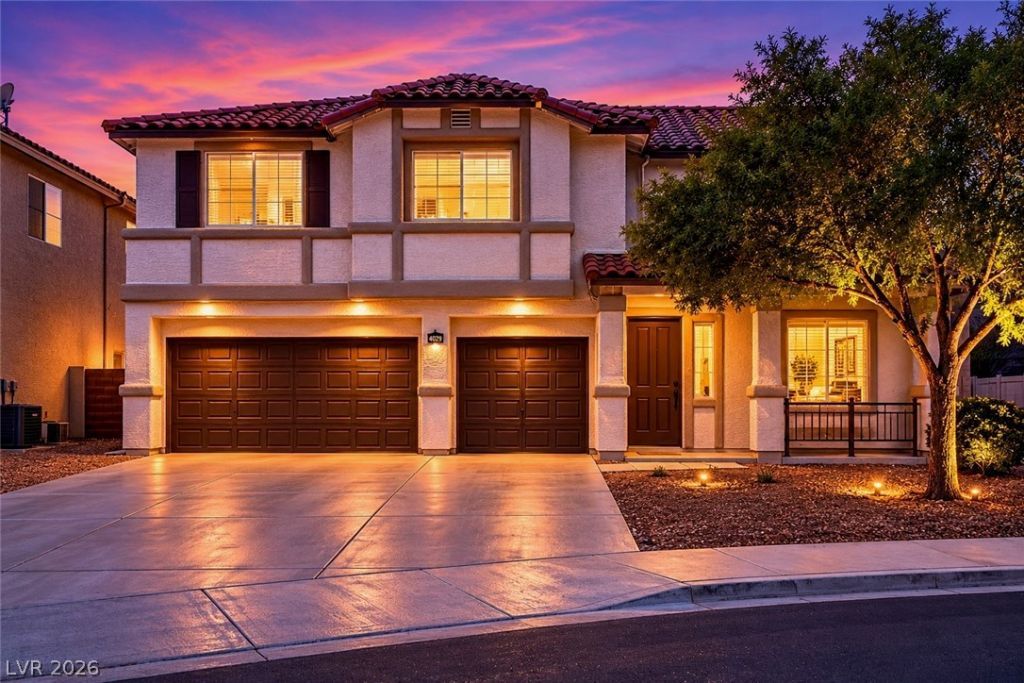
BEDS5
BATHS3 full
SQUARE FEET3,023
MLS#2785514
STATUSActive
PROPERTY TYPEResidential - Single Family
SUBDIVISIONMayfield
Property Description
Fully remodeled & truly move-in ready, this beautifully updated Northwest Las Vegas home offers over 3,000 sq ft, 5 bedrooms, 3 baths, a spacious loft, & a flexible layout designed for modern living. Updated flooring, remodeled kitchen & baths, and clean, cohesive finishes create a bright, welcoming feel throughout. The gourmet kitchen is a dream for anyone who loves to cook or entertain, featuring high-end appliances, generous prep space, & an open flow into the main living areas. The desirable downstairs bed & bath is ideal for guests, multigenerational living, or a home office. Upstairs, the loft provides the perfect secondary living space for entertaining, movie nights, or family gatherings, while the spa-like primary suite offers a relaxing retreat at the end of the day. The low-maintenance backyard offers easy outdoor enjoyment without the upkeep. Conveniently located near shopping, dining, parks, & freeway access, this turnkey home is one buyers won't want to miss.
Upcoming Open Houses
Open House Friday May 29th, 11:00am - 4:00pm
Open House Saturday May 30th, 12:00pm - 3:00pm
Open House Sunday May 31st, 12:00pm - 3:00pm
Property Features
Property Type: Residential - Single Family
Cooling: Central Air, Electric
Garage: 3 car attached
Heating: Central, Gas
Home Style: Two Story
Lot Size: 0.12 Acres
Roof Type: Tile
Stories: 2.0
Taxes: $3,512
Year Built: 2003
Amenities
Bedroom on Main Level
Ceiling Fan(s)
Window Treatments
Private Yard
Feature Descriptions
Appliances: Dryer, Dishwasher, Disposal, Gas Range, Refrigerator, Water Softener Owned, Wine Refrigerator, Washer
Association Amenities: Park
Fencimg: Block, Back Yard
Flooring: Luxury Vinyl Plank
HOA Fee: 53/ Monthly
Laundry: Gas Dryer Hookup, Main Level, Laundry Room
Lot: Landscaped, Rocks, Trees, < 1/4 Acre
Parcel#: 138-03-414-034
Parking: Attached, Garage, Garage Door Opener, Inside Entrance, Private
Parking Notes: Attached, Garage, Garage Door Opener, Inside Entrance
Sewer: Public Sewer
Utilities: Underground Utilities
Water: Public
Window: Blinds
Room Sizes
Loft: 15 X 25
Dining Room: 16 X 21
Living Room: 16 X 15
Kitchen: 22 X 14
Bedroom 5: 11 X 10
Bedroom 4: 12 X 15
Bedroom 3: 14 X 15
Bedroom 2: 11 X 15
Primary Bedroom: 16 X 21
Local Schools
High School: Centennial
Middle School: Leavitt Justice Myron E
Elementary School: Deskin, Ruthe,Deskin, Ruthe
Listed By / Shown By
Listed By
Agency Name: Keller Williams Realty Las Veg
Agency Contact: (209) 612-2505
Agent Name: Jodeen J. Buehler

Shown By
Agent Name: Matthew Winburn
Agent Phone: Cell: (702) 623-9998
Agency Title: Wardley Real Estate

Estimate Your Payment
Estimated Payment
$ 3,108.69 per month $2,616.24 Principal & Interest $292.67 Property Tax $199.79 Homeowner's InsuranceChange Payment Information
"GLVAR MLS deems information realiable but not guaranteed."
Listing data compilation and photo(s) © 2026 Greater Las Vegas Association of REALTORS® MLS , All Rights Reserved.
Privacy Policy / DMCA Notice / ADA Accessibility


This site is hosted, designed and copyright
© 1994 - 2026 by
Delta Media Group, Inc. -- Patent Pending --
Agent License Information: S.0192214
4029 Treasured Note Court | MLS# 2785514
This single family home located at 4029 Treasured Note Court , Las Vegas, NV 89129 is currently listed for sale with an asking price of $685,000. This property was built in 2003 and has 5 bedrooms and 3 full baths with 3023 sq. ft. Treasured Note Court is located in the Mayfield subdivision. Search Mayfield real estate on www.mattwinburnre.com today.