
BEDS2
BATHS2 full
SQUARE FEET980
MLS#2770874
STATUSActive
PROPERTY TYPEResidential - Mobile Home
Property Description
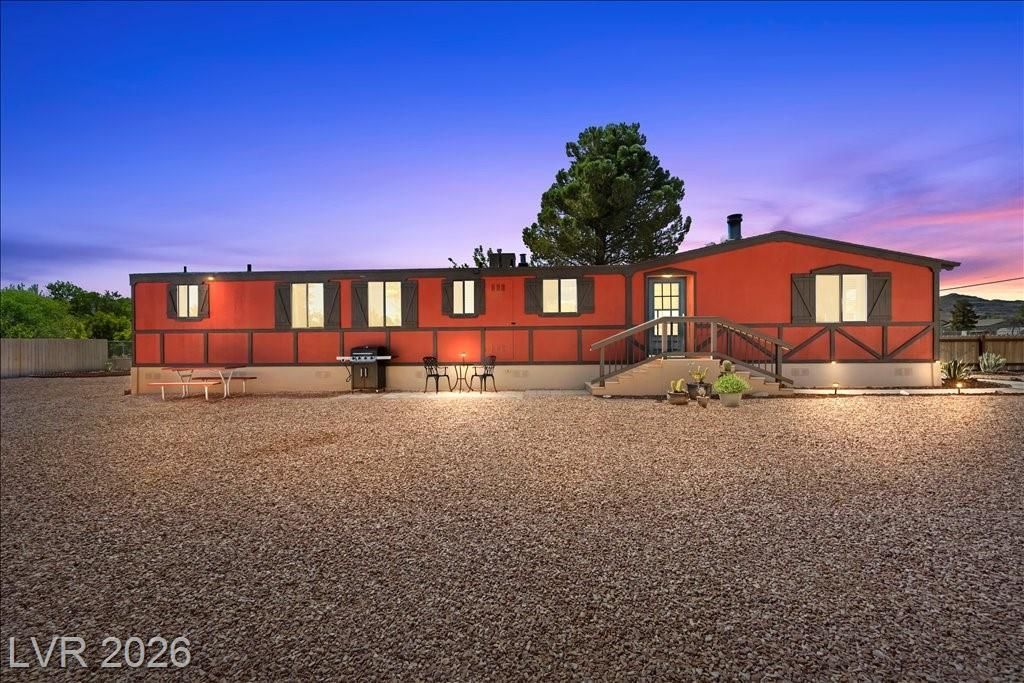
TURNKE? DE??ERT R???R????? ??N A .29-ACRE LOT! ??ver??thing stays - furnishings, appliances - truly move-in ready. Bright, open living room with a wood burning stove, custom accent LED lighting + seamless luxury vinyl plank flooring throughout. Kitchen features custom cabinetry, copper subway tile backsplash, shingle-shake accents + stainless steel French door refrigerator/gas range/dishwasher/microwave. A fully fenced + private yard with patio pavers, BBQ, pine trees, cactus + low-maintenance rockscaping perfect for desert sunrises + stargazing. Shed with chest freezer, ample parking + gated yard access off Gretta Lane. Year-round comfort with an evaporative cooler, wall A/C, wood-burning stove (with custom wood storage box) + electric baseboard heat. Long-range mountain views, no HOA, and easy access to Creech Air Force Base ? just 30 minutes northwest of Las Vegas. Indian Springs offers true small-town charm with big things on the horizon: a new Pre-K through 12th grade school campus recently broke ground and is set to open for the 2027?28 school year, and the newly revitalized Indian Springs Park now features a half-mile illuminated walking trail, a 7,000-square-foot nature-themed playground, a shaded picnic area + more. Add hundreds of miles of off-road and biking trails, a library, community center, and casino, and you've got everything you need close by. Must see!
Property Features
Property Type: Residential - Mobile Home
Cooling: Evaporative Cooling, Electric, Window Unit(s)
Fireplaces: 1
Heating: Electric, Wood, Wall Furnace
Home Style: One Story
Lot Size: 0.29 Acres
Roof Type: Asphalt
Stories: 1.0
Taxes: $199
Year Built: 1983
Amenities
Bedroom on Main Level
Ceiling Fan(s)
Primary Downstairs
Window Treatments
Programmable Thermostat
Private Yard
Shed
Feature Descriptions
Appliances: Dryer, Dishwasher, Disposal, Gas Range, Microwave, Propane Water Heater, Refrigerator, Water Heater, Washer
Association Amenities: None
Days on Site: 136
Exterior: Frame, Drywall
Fencimg: Full, Wood
Fireplace: Living Room, Wood Burning
Flooring: Luxury Vinyl Plank
Laundry: Gas Dryer Hookup, Main Level, Laundry Room
Lot: 1/4 to 1 Acre Lot, Desert Landscaping, Landscaped, Rocks
Parcel#: 059-09-401-005
Parking: Guest, RV Potential, RV Access/Parking
Parking Notes: Guest, RV Potential, RV Access/Parking
Sewer: Public Sewer
Special View Info: Mountain(s)
Utilities: Above Ground Utilities
Water: Public
Window: Blinds, Double Pane Windows
Room Sizes
Kitchen: 13 X 7
Dining Room: 13 X 7
Living Room: 17 X 13
Bedroom 2: 10 X 9
Primary Bedroom: 13 X 9
Local Schools
High School: Indian Springs
Middle School: Indian Springs
Elementary School: Indian Springs,Indian Springs
Listed By / Shown By
Listed By
Agency Name: Mt Charleston Realty, Inc
Agency Contact: 702-872-5733
Agent Name: Kaitlin J. Corr

Shown By
Agent Name: Matthew Winburn
Agent Phone: Cell: (702) 623-9998
Agency Title: Wardley Real Estate

Estimate Your Payment
Estimated Payment
$ 982.67 per month $897.54 Principal & Interest $16.58 Property Tax $68.54 Homeowner's InsuranceChange Payment Information
"GLVAR MLS deems information realiable but not guaranteed."
Listing data compilation and photo(s) © 2026 Greater Las Vegas Association of REALTORS® MLS , All Rights Reserved.
Privacy Policy / DMCA Notice / ADA Accessibility


This site is hosted, designed and copyright
© 1994 - 2026 by
Delta Media Group, Inc. -- Patent Pending --
Agent License Information: S.0192214
1010 Macfarland Avenue | MLS# 2770874
This single family home located at 1010 Macfarland Avenue, Indian Springs, NV 89018 is currently listed for sale with an asking price of $235,000. This property was built in 1983 and has 2 bedrooms and 2 full baths with 980 sq. ft. Search Indian Springs real estate on www.mattwinburnre.com today.