
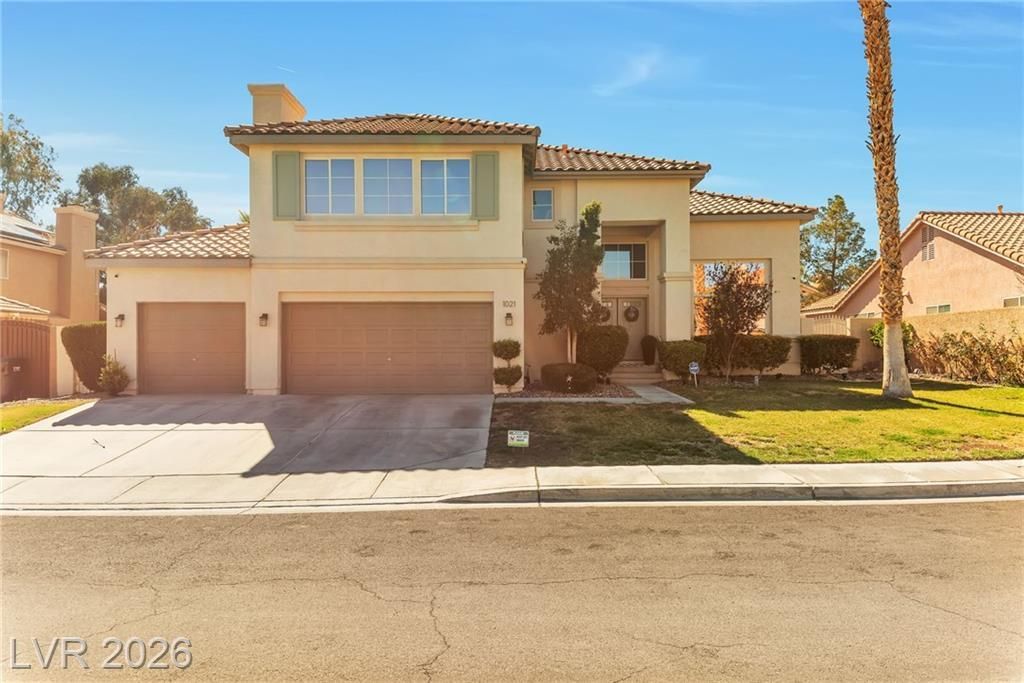
BEDS4
BATHS3 full 1 partial
SQUARE FEET3,006
MLS#2781375
STATUSPending
PROPERTY TYPEResidential - Single Family
SUBDIVISIONEldorado #2A-R1-75 #3
Property Description
Beautiful ??om? for the l?rg?r f?m??l??. W?ll maintained, from front to b?ck. ?ristine sparkling heated pool and spa. 3 car garage with lots of storage. Easy to show. If you are looking for a beautiful ready to move in home in this area... do yourself a favor and go see it. It is staged with furnishings and owner still has items in the property which will be removed when sold.
Property Features
Property Type: Residential - Single Family
Cooling: Central Air, Electric
Fireplaces: 1
Garage: 3 car attached
Heating: Central, Gas
Home Style: Two Story
Lot Size: 0.21 Acres
Roof Type: Tile
Stories: 2.0
Taxes: $3,208
Year Built: 1995
Amenities
Bedroom on Main Level
Ceiling Fan(s)
Window Treatments
Private Yard
Feature Descriptions
Appliances: Built-In Gas Oven, Dryer, Dishwasher, Gas Cooktop, Disposal, Microwave, Refrigerator, Water Softener Owned, Washer
Days on Site: 108
Fencimg: Block, Back Yard
Flooring: Carpet, Linoleum, Vinyl
HOA Fee: 12/ Monthly
Laundry: Electric Dryer Hookup, Laundry Closet, Main Level
Lot: Front Yard, < 1/4 Acre
Parcel#: 124-28-613-046
Parking: Attached, Finished Garage, Garage, Private
Parking Notes: Attached, Finished Garage, Garage, Private
Pool: In Ground, Private
Sewer: Public Sewer
Spa: Yes
Spa: In Ground
Swimming Pool: Yes
Utilities: Above Ground Utilities
Water: Public
Window: Blinds
Room Sizes
Dining Room: 14 X 13
Bedroom 4: 11 X 10
Bedroom 3: 12 X 10
Bedroom 2: 11 X 10
Primary Bedroom: 14 X 15
Local Schools
High School: Legacy
Middle School: Cram Brian & Teri
Elementary School: Antonello, Lee,Antonello, Lee
Listed By / Shown By
Listed By
Agency Name: Sin City Realty LLC
Agency Contact: 702-480-4650
Agent Name: Anna McDonough

Shown By
Agent Name: Matthew Winburn
Agent Phone: Cell: (702) 623-9998
Agency Title: Wardley Real Estate

Estimate Your Payment
Estimated Payment
$ 2,857.26 per month $2,406.17 Principal & Interest $267.33 Property Tax $183.75 Homeowner's InsuranceChange Payment Information
"GLVAR MLS deems information realiable but not guaranteed."
Listing data compilation and photo(s) © 2026 Greater Las Vegas Association of REALTORS® MLS , All Rights Reserved.
Privacy Policy / DMCA Notice / ADA Accessibility


This site is hosted, designed and copyright
© 1994 - 2026 by
Delta Media Group, Inc. -- Patent Pending --
Agent License Information: S.0192214
1021 Moorpoint Drive | MLS# 2781375
This single family home located at 1021 Moorpoint Drive, North Las Vegas, NV 89031 is currently listed for sale with an asking price of $630,000. This property was built in 1995 and has 4 bedrooms and 3 full and 1 partial baths with 3006 sq. ft. Moorpoint Drive is located in the Eldorado #2A-R1-75 #3 subdivision. Search Eldorado #2A-R1-75 #3 real estate on www.mattwinburnre.com today.