
BEDS5
BATHS3 full
SQUARE FEET2,343
MLS#2773514
STATUSPending
PROPERTY TYPEResidential - Single Family
SUBDIVISIONLog Cabin Ranch
Property Description
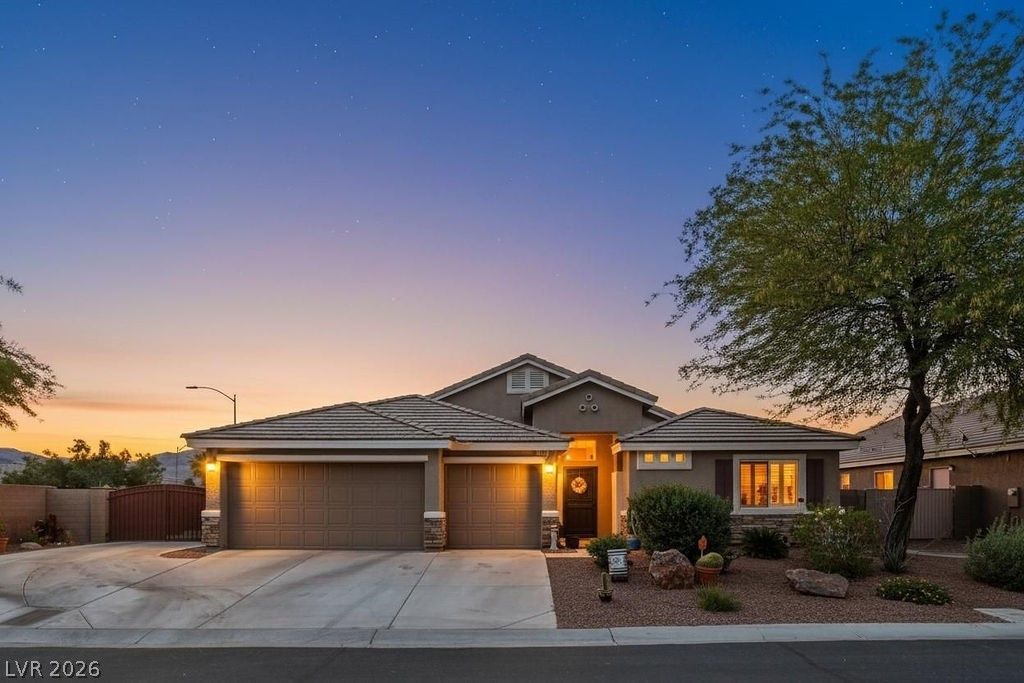
TURNKEY SINGLE-STORY SHOWSTOPPER in the NW! Tucked at the end of a quiet CUL-DE-SAC, this 5 BEDROOM beauty sits on a MASSIVE LOT with UNOBSTRUCTED Sheep Range MOUNTAIN VIEWS?perfect for sunrise coffee or sunset wine. Need space? Enjoy a 3-CAR GARAGE + TRUE RV PARKING with room for ALL your toys! Inside is IMMACULATE with PLANTATION SHUTTERS, CUSTOM CLOSET ORGANIZERS & CEILING FANS throughout. The DESIGNER KITCHEN shines with KitchenAid WHITE DOUBLE OVENS, KitchenAid MICROWAVE, BOSCH dishwasher, UPGRADED SINGLE-BASIN sink & a HUGE WALK-IN PANTRY (and yes¦you can actually walk in!). Ideal FLOORPLAN offers privacy for all, while the OPEN-CONCEPT living, dining & kitchen create the ultimate gathering hub. RARE, REFINED & READY?this one HITS DIFFERENT!
Property Features
Property Type: Residential - Single Family
Cooling: Central Air, Electric,2 Units
Garage: 3 car attached
Heating: Central, Gas, Multiple Heating Units
Home Style: One Story
Lot Size: 0.23 Acres
Roof Type: Tile
Stories: 1.0
Taxes: $3,247
Year Built: 2009
Amenities
Bedroom on Main Level
Ceiling Fan(s)
Primary Downstairs
Window Treatments
Programmable Thermostat
Private Yard
Sprinkler/Irrigation
Feature Descriptions
Appliances: Built-In Electric Oven, Convection Oven, Double Oven, Dishwasher, Gas Cooktop, Disposal, Microwave, Refrigerator, Water Softener Owned, Water Purifier
Days on Site: 40
Fencimg: Block, Back Yard
Flooring: Carpet, Ceramic Tile
HOA Fee: 60/ Monthly
Laundry: Gas Dryer Hookup, Main Level, Laundry Room
Lot: Desert Landscaping, Sprinklers In Rear, Sprinklers In Front, Landscaped, Rocks, Sprinklers Timer, < 1/4 Acre
Parcel#: 125-04-212-015
Parking: Attached, Finished Garage, Garage, Garage Door Opener, Inside Entrance, Private
Parking Notes: Attached, Finished Garage, Garage, Garage Door Opener
Sewer: Public Sewer
Special View Info: Mountain(s)
Utilities: Cable Available, Underground Utilities
Water: Public
Window: Blinds, Double Pane Windows, Low-Emissivity Windows, Plantation Shutters
Room Sizes
Great Room: 24 X 21
Bedroom 5: 12 X 10
Bedroom 4: 12 X 10
Bedroom 3: 13 X 10
Bedroom 2: 13 X 10
Primary Bedroom: 18 X 14
Local Schools
High School: Arbor View
Middle School: Cadwallader Ralph
Elementary School: O' Roarke, Thomas,O' Roarke, Thomas
Listed By / Shown By
Listed By
Agency Name: Real Broker LLC
Agent Name: Falisha Rexford

Shown By
Agent Name: Matthew Winburn
Agent Phone: Cell: (702) 623-9998
Agency Title: Wardley Real Estate

Estimate Your Payment
Estimated Payment
$ 2,675.51 per month $2,234.30 Principal & Interest $270.58 Property Tax $170.63 Homeowner's InsuranceChange Payment Information
"GLVAR MLS deems information realiable but not guaranteed."
Listing data compilation and photo(s) © 2026 Greater Las Vegas Association of REALTORS® MLS , All Rights Reserved.
Privacy Policy / DMCA Notice / ADA Accessibility


This site is hosted, designed and copyright
© 1994 - 2026 by
Delta Media Group, Inc. -- Patent Pending --
Agent License Information: S.0192214
10250 Mountain Majesty Street | MLS# 2773514
This single family home located at 10250 Mountain Majesty Street , Las Vegas, NV 89131 is currently listed for sale with an asking price of $585,000. This property was built in 2009 and has 5 bedrooms and 3 full baths with 2343 sq. ft. Mountain Majesty Street is located in the Log Cabin Ranch subdivision. Search Log Cabin Ranch real estate on www.mattwinburnre.com today.