
BEDS3
BATHS2 full 1 partial
SQUARE FEET2,732
MLS#2778570
STATUSActive
PROPERTY TYPEResidential - Single Family
SUBDIVISIONKyle Canyon Gateway
Property Description
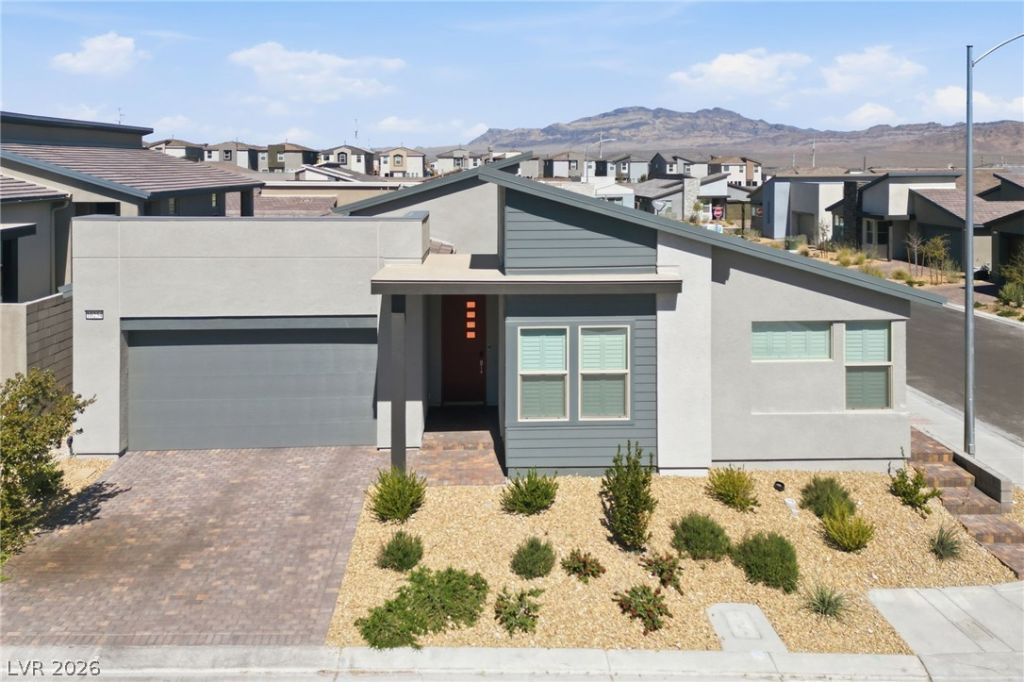
PRIDE OF OWNERSHIP shows like a model-don't miss this 10+ super clean Tri Pointe home w/neutral & custom finishes throughout. Premium & privately situated corner lot - single story 3 bed, 2.5 bath pool home. Great room is professionally designed with outstanding custom tiled wall & modern lighting PLUS A LARGE GAME/FAMILY ROOM w/custom entertainment center, surround sound, extra upper & lower cabinets w/wine refrigerator! Yes 2 great/family rooms! Primary bedroom located in rear of home offering complete privacy along with a large bath area which includes a soaking tub & tiled walk-in shower along with 2 walk-in custom closets. Separate laundry including washer & dryer. 2nd & 3rd bedrooms located at opposite end of home providing space & privacy. Tandem 3 car garage w/soft water system - pedestrian door leads to mud room with add'l built-ins and cabinets. Custom pool & fountain w/finished yard and covered patio & so much more!! This house has it all!
Property Features
Property Type: Residential - Single Family
Cooling: Central Air, Electric, ENERGY STAR Qualified Equipme
Garage: 3 car attached
Heating: Central, Gas
Home Style: One Story
Lot Size: 0.16 Acres
Roof Type: Tile
Stories: 1.0
Taxes: $7,713
Year Built: 2024
Amenities
Bedroom on Main Level
Ceiling Fan(s)
Primary Downstairs
Window Treatments
Courtyard
Feature Descriptions
Appliances: Built-In Gas Oven, Dryer, Gas Cooktop, Disposal, Microwave, Refrigerator, Water Softener Owned, Wine Refrigerator, Washer
Association Amenities: Dog Park, Gated, Park
Days on Site: 16
Fencimg: Block, Back Yard
Flooring: Carpet, Tile
HOA Fee: 84/ Monthly
Laundry: Gas Dryer Hookup, Main Level, Laundry Room
Lot: Desert Landscaping, Landscaped, < 1/4 Acre
Parcel#: 126-01-611-042
Parking: Attached, Garage, Private
Parking Notes: Attached, Garage, Private
Pool: In Ground, Private
Sewer: Public Sewer
Swimming Pool: Yes
Utilities: Underground Utilities
Water: Public
Window: Insulated Windows, Plantation Shutters, Window Treatments
Room Sizes
Great Room: 19 X 21
Great Room: 16 X 12
Bedroom 3: 11 X 10
Bedroom 2: 11 X 11
Primary Bedroom: 16 X 16
Local Schools
High School: Centennial
Middle School: Escobedo Edmundo
Elementary School: Bilbray, James H.,Bilbray, James H.
Listed By / Shown By
Listed By
Agency Name: Real Broker LLC
Agent Name: Penny Darragh

Shown By
Agent Name: Matthew Winburn
Agent Phone: Cell: (702) 623-9998
Agency Title: Wardley Real Estate

Estimate Your Payment
Estimated Payment
$ 4,137.05 per month $3,246.39 Principal & Interest $642.75 Property Tax $247.91 Homeowner's InsuranceChange Payment Information
"GLVAR MLS deems information realiable but not guaranteed."
Listing data compilation and photo(s) © 2026 Greater Las Vegas Association of REALTORS® MLS , All Rights Reserved.
Privacy Policy / DMCA Notice / ADA Accessibility


This site is hosted, designed and copyright
© 1994 - 2026 by
Delta Media Group, Inc. -- Patent Pending --
Agent License Information: S.0192214
10254 Barnett Hill Court | MLS# 2778570
This single family home located at 10254 Barnett Hill Court, Las Vegas, NV 89166 is currently listed for sale with an asking price of $849,990. This property was built in 2024 and has 3 bedrooms and 2 full and 1 partial baths with 2732 sq. ft. Barnett Hill Court is located in the Kyle Canyon Gateway subdivision. Search Kyle Canyon Gateway real estate on www.mattwinburnre.com today.