
BEDS4
BATHS3 full
SQUARE FEET2,808
MLS#2801508
STATUSActive Under Contract
PROPERTY TYPEResidential - Single Family
SUBDIVISIONLog Cabin Ranch
Property Description
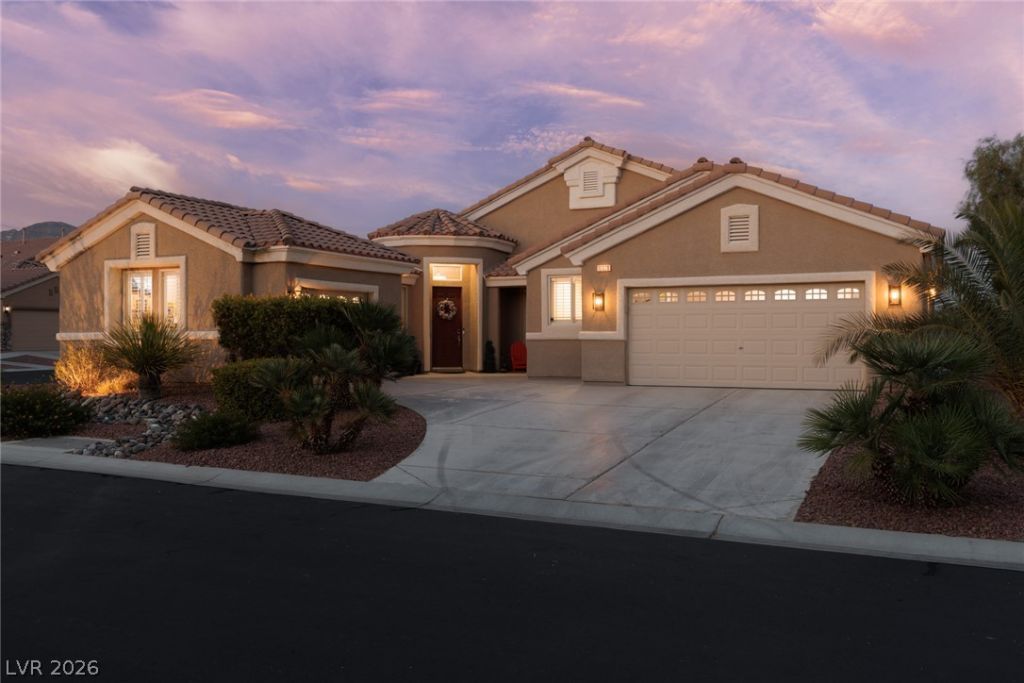
Luxury S??ngle?Stor?? | G?t?d C?mmun??t?? | Protected Desert V??ew?? | Solar-Heated Saltwater Pool | Gated RV Parking w/50-Amp Hookup | Oversized 11,326 SF Premium Lot | No Rear Neighbors | Resort-Style BackyardLocated in a desirable gated community, this 2,808 SF, 4 BD, 3 BA single-story home sits on an 11,326 SF lot backing to protected Desert National Wildlife Refuge land w/ unobstructed Sheep Mountain views & exceptional privacy. This premier homesite offers a quiet setting that feels worlds away from the city while remaining mins from shopping, dining & conveniences. The open-concept floor plan features soaring ceilings, abundant natural light & large-format porcelain tile throughout main living areas. Gourmet kitchen features custom cabinetry, granite countertops, large island, two pantries, Bosch stainless steel appliances & convection double oven. Primary suite includes blackout curtains, ensuite bath w/ custom walk-in shower, Jacuzzi tub, dual vanities & oversized walk-in closet. All 4 bedrooms feature walk-in closets. Private backyard offers an 8-ft-deep, solar-heated saltwater pool, custom rock waterslide, covered patio & mountain views. Upgrades include remote-controlled blinds, tankless WH, reverse osmosis sys, whole-home water softener, central vacuum, finished 3-car gar, oversized driveway, gated RV parking w/ 50-amp hookup, security sys, & incl washer, dryer & fridge. Rare opportunity to own a move-in ready, turnkey luxury single-story home on a premium oversized view lot in Northwest Las Vegas. Enjoy resort-style outdoor living with a solar-heated saltwater pool, waterslide, and wet deck, covered patio, and no homes behind, creating exceptional privacy and unobstructed mountain views. Ideal for RV owners with gated RV access and 50-amp hookup. Close to parks, hiking trails, shopping, dining, and freeway access while offering the peaceful feel of a desert preserve retreat.
Property Features
Property Type: Residential - Single Family
Cooling: Central Air, Electric
Garage: 3 car attached
Heating: Central, Gas
Home Style: One Story
Lot Size: 0.26 Acres
Roof Type: Tile
Stories: 1.0
Taxes: $4,754
Year Built: 2006
Amenities
Bedroom on Main Level
Ceiling Fan(s)
Primary Downstairs
Pot Rack
Window Treatments
Central Vacuum
Patio
Private Yard
RV Hookup
Sprinkler/Irrigation
Feature Descriptions
Appliances: Built-In Electric Oven, Convection Oven, Double Oven, Dryer, Dishwasher, Electric Cooktop, Disposal, Microwave, Refrigerator, Water Softener Owned, Tankless Water Heater, Water Purifier, Washer
Association Amenities: Gated, Barbecue, Park
Days on Site: 32
Fencimg: Block, Back Yard
Flooring: Carpet, Porcelain Tile, Tile
HOA Fee: 48/ Monthly
Laundry: Cabinets, Electric Dryer Hookup, Gas Dryer Hookup, Main Level, Laundry Room, Sink
Lot: 1/4 to 1 Acre Lot, Drip Irrigation/Bubblers, Desert Landscaping, Sprinklers In Rear, Sprinklers In Front, Landscaped, No Rear Neighbors, Sprinklers Timer, Trees
Parcel#: 125-04-112-006
Parking: Attached, Exterior Access Door, Epoxy Flooring, Finished Garage, Garage, Garage Door Opener, Inside Entrance, Private, RV Hook-Ups, RV Gated, RV Access/Parking, RV Paved
Parking Notes: Attached, Exterior Access Door, Epoxy Flooring, Finis
Patio/Porch: Covered, Patio
Pool: In Ground, Private, Solar Heat, Salt Water, Waterfall
Sewer: Public Sewer
Special View Info: Mountain(s)
Swimming Pool: Yes
Utilities: Underground Utilities
Water: Public
Window: Low-Emissivity Windows, Window Treatments
Room Sizes
Dining Room: 12 X 10
Bedroom 3: 15 X 12
Bedroom 3: 15 X 12
Bedroom 2: 15 X 12
Primary Bedroom: 20 X 16
Living Room: 10 X 14
Great Room: 20 X 17
Local Schools
High School: Arbor View
Middle School: Cadwallader Ralph
Elementary School: O' Roarke, Thomas,O' Roarke, Thomas
Listed By / Shown By
Listed By
Agency Name: ERA Brokers Consolidated
Agency Contact: (702) 499-4325
Agent Name: Amber C. Verchick

Shown By
Agent Name: Matthew Winburn
Agent Phone: Cell: (702) 623-9998
Agency Title: Wardley Real Estate

Estimate Your Payment
Estimated Payment
$ 3,684.96 per month $3,055.46 Principal & Interest $396.17 Property Tax $233.33 Homeowner's InsuranceChange Payment Information
"GLVAR MLS deems information realiable but not guaranteed."
Listing data compilation and photo(s) © 2026 Greater Las Vegas Association of REALTORS® MLS , All Rights Reserved.
Privacy Policy / DMCA Notice / ADA Accessibility


This site is hosted, designed and copyright
© 1994 - 2026 by
Delta Media Group, Inc. -- Patent Pending --
Agent License Information: S.0192214
10320 All Seasons Street | MLS# 2801508
This single family home located at 10320 All Seasons Street, Las Vegas, NV 89131 is currently listed for sale with an asking price of $800,000. This property was built in 2006 and has 4 bedrooms and 3 full baths with 2808 sq. ft. All Seasons Street is located in the Log Cabin Ranch subdivision. Search Log Cabin Ranch real estate on www.mattwinburnre.com today.