
BEDS2
BATHS2 full
SQUARE FEET1,370
MLS#2774414
STATUSActive
PROPERTY TYPEResidential - Townhouse
SUBDIVISIONSun Colony Summerlin
Property Description
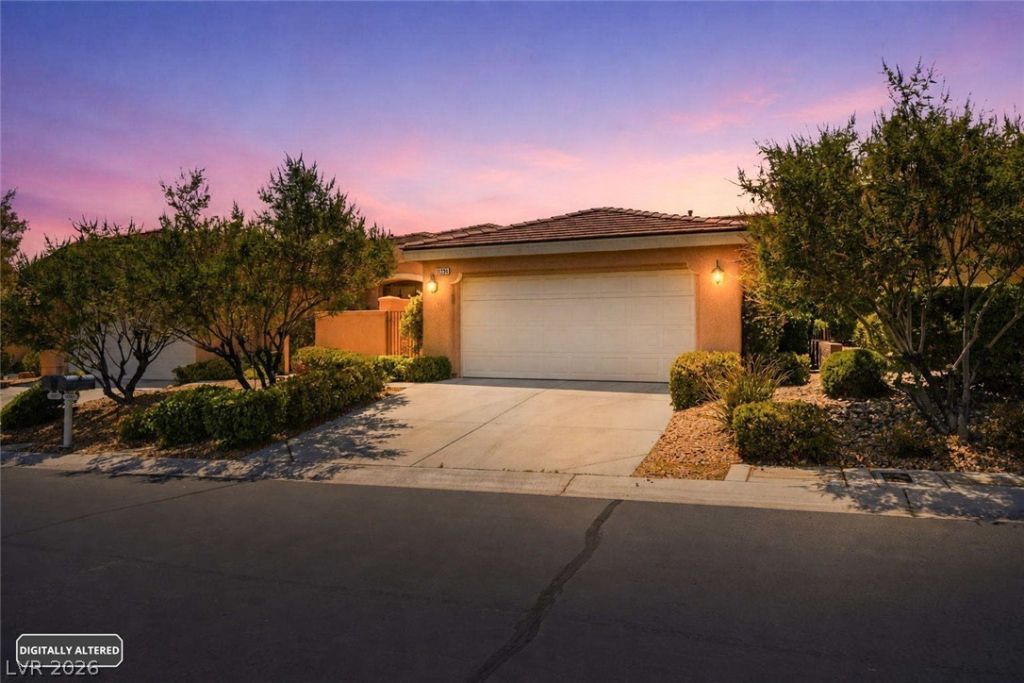
Beautiful guard gated townhome in prestigious golf course community of Siena. All new items including carpet/pad, interior paint, stainless steel Whirlpool refrigerator/dishwasher/stove, stainless steel sink/faucet, dining room light and both shower heads. House comes with ceiling fans, granite kitchen counter tops, ceramic tile floors, custom closet organizer in primary and newer washer/dryer. The entrance to the home has a lovely private courtyard w/landscaping, a covered patio backyard w/low maintenance landscape, garage has epoxy floor and the A/C unit has been completely refurbished. You must take a tour of the community center for amazing amenities that are offered.
Property Features
Property Type: Residential - Townhouse
Cooling: Central Air, Electric
Garage: 2 car attached
Heating: Central, Gas
Home Style: One Story
Lot Size: 0.09 Acres
Roof Type: Tile
Stories: 1.0
Taxes: $2,663
Year Built: 2004
Amenities
Bedroom on Main Level
Ceiling Fan(s)
Primary Downstairs
Window Treatments
Courtyard
Patio
Private Yard
Sprinkler/Irrigation
Feature Descriptions
Appliances: Dryer, Disposal, Gas Range, Microwave, Refrigerator, Washer
Association Amenities: Clubhouse, Fitness Center, Gated, Indoor Pool, Pickleball, Pool, Recreation Room, Guard, Spa/Hot Tub, Security, Tennis Court(s)
Community Features: Pool
Days on Site: 40
Exterior: Drywall
Fencimg: Block, Back Yard
Flooring: Carpet, Ceramic Tile
HOA Fee: 331/ Monthly
Hot Tub: Yes
Laundry: Cabinets, Gas Dryer Hookup, Laundry Room, Sink
Lot: Drip Irrigation/Bubblers, Desert Landscaping, Landscaped, < 1/4 Acre
Parcel#: 164-25-710-016
Parking: Attached, Epoxy Flooring, Garage, Garage Door Opener, Private, Shelves
Parking Notes: Attached, Epoxy Flooring, Garage, Garage Door Opener,
Patio/Porch: Covered, Patio
Pool: Community
Sewer: Public Sewer
Swimming Pool: Yes
Utilities: Cable Available, Underground Utilities
Water: Public
Window: Double Pane Windows, Drapes, Low-Emissivity Windows, Plantation Shutters
Room Sizes
Living Room: 15 X 21
Den: 10 X 11
Bedroom 2: 11 X 11
Primary Bedroom: 12 X 14
Local Schools
High School: Durango
Middle School: Fertitta Frank & Victoria
Elementary School: Abston, Sandra B,Abston, Sandra B
Listed By / Shown By
Listed By
Agency Name: Las Vegas Realty Center
Agency Contact: 702-433-1328
Agent Name: Janie Wheeler

Shown By
Agent Name: Matthew Winburn
Agent Phone: Cell: (702) 623-9998
Agency Title: Wardley Real Estate

Estimate Your Payment
Estimated Payment
$ 1,989.23 per month $1,641.93 Principal & Interest $221.92 Property Tax $125.39 Homeowner's InsuranceChange Payment Information
"GLVAR MLS deems information realiable but not guaranteed."
Listing data compilation and photo(s) © 2026 Greater Las Vegas Association of REALTORS® MLS , All Rights Reserved.
Privacy Policy / DMCA Notice / ADA Accessibility


This site is hosted, designed and copyright
© 1994 - 2026 by
Delta Media Group, Inc. -- Patent Pending --
Agent License Information: S.0192214
10391 Premia Place | MLS# 2774414
This townhouse located at 10391 Premia Place, Las Vegas, NV 89135 is currently listed for sale with an asking price of $429,900. This property was built in 2004 and has 2 bedrooms and 2 full baths with 1370 sq. ft. Premia Place is located in the Sun Colony Summerlin subdivision. Search Sun Colony Summerlin real estate on www.mattwinburnre.com today.