
BEDS6
BATHS7 full 1 partial
SQUARE FEET8,028
MLS#2778964
STATUSActive
PROPERTY TYPEResidential - Single Family
SUBDIVISIONLegacy Estate
Property Description
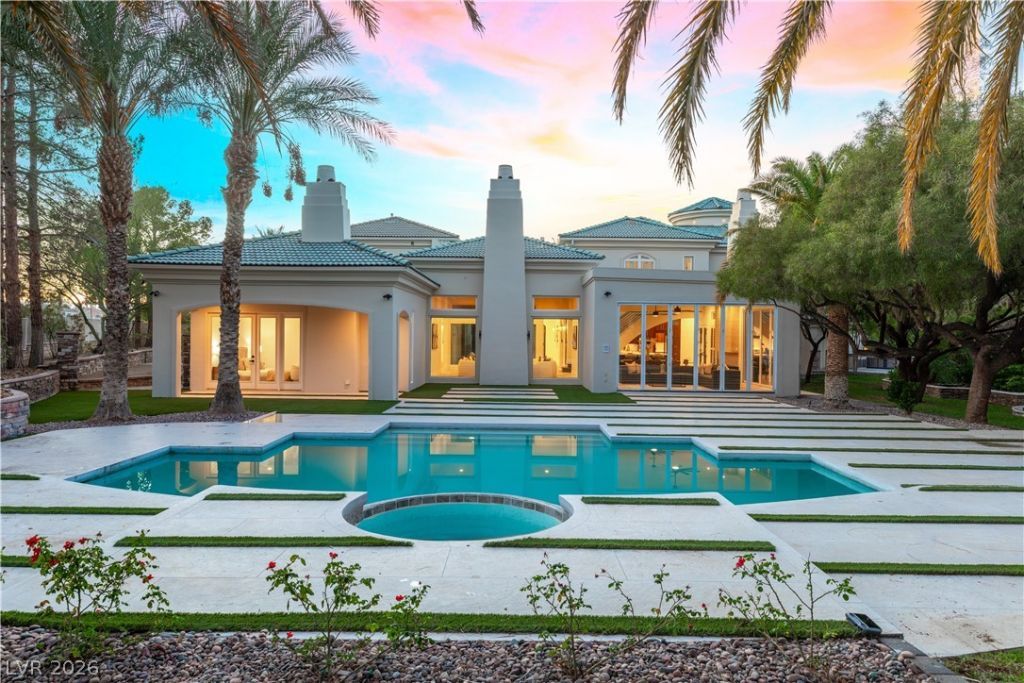
'The Augusta Compound ? an extraordinarily rare triple-gated estate set on the golf course within one of Henderson's most prestigious guard-gated communities. Beyond the primary gate, a second gate unveils an exclusive enclave of trophy residences, culminating in your own privately gated compound with a grand motor court and extended drive accommodating 20+ vehicles?an offering reserved for a select few. Recently reimagined, the home is centered around a dramatic glass-to-glass courtyard beneath a skylight?an architectural showpiece that floods the interiors with natural light and seamless indoor-outdoor flow. Refined living spaces, bespoke finishes, and a chef's kitchen with professional-grade appliances define the interiors. Resort-style grounds overlook the golf course, complete with pool, lush landscaping, and a serene koi pond?delivering unmatched privacy, tranquility, and presence. A true statement estate of scale, security, and elevated living.
Property Features
Property Type: Residential - Single Family
Cooling: Central Air, Electric
Fireplaces: 1
Garage: 5 car attached
Heating: Central, Gas
Home Style: Two Story
Lot Size: 0.71 Acres
Roof Type: Tile
Stories: 2.0
Taxes: $17,215
Year Built: 1994
Amenities
Bedroom on Main Level
Ceiling Fan(s)
Window Treatments
Courtyard
Private Yard
Feature Descriptions
Appliances: Built-In Gas Oven, Double Oven, Disposal, Gas Range, Microwave, Refrigerator
Association Amenities: Clubhouse, Gated, Recreation Room, Guard
Days on Site: 22
Fencimg: Block, Back Yard
Fireplace: Electric, Family Room
Flooring: Carpet, Ceramic Tile, Marble, Tile
HOA Fee: 240/ Monthly
Laundry: Gas Dryer Hookup, Laundry Room
Lot: 1/4 to 1 Acre Lot, Garden, Landscaped, Rocks
Parcel#: 178-17-710-004
Parking: Attached, Garage, Garage Door Opener, Inside Entrance, Private, RV Access/Parking
Parking Notes: Attached, Garage, Garage Door Opener, Inside Entrance
Pool: In Ground, Private
Sewer: Public Sewer
Special View Info: City, Mountain(s)
Swimming Pool: Yes
Utilities: Underground Utilities
Water: Public
Window: Blinds, Window Treatments
Room Sizes
Living Room: 17 X 29
Family Room: 26 X 16
Dining Room: 15 X 18
Bedroom 6: 10 X 11
Bedroom 5: 15 X 11
Bedroom 4: 12 X 12
Bedroom 3: 11 X 15
Bedroom 2: 14 X 11
Primary Bedroom: 29 X 17
Local Schools
High School: Green Valley
Middle School: Greenspun
Elementary School: Bartlett, Selma,Bartlett, Selma
Listed By / Shown By
Listed By
Agency Name: More Realty Incorporated
Agency Contact: (702) 281-2740
Agent Name: Aleksander Grigoriev

Shown By
Agent Name: Matthew Winburn
Agent Phone: Cell: (702) 623-9998
Agency Title: Wardley Real Estate

Estimate Your Payment
Estimated Payment
$ 13,767.55 per month $11,457.97 Principal & Interest $1,434.58 Property Tax $875.00 Homeowner's InsuranceChange Payment Information
"GLVAR MLS deems information realiable but not guaranteed."
Listing data compilation and photo(s) © 2026 Greater Las Vegas Association of REALTORS® MLS , All Rights Reserved.
Privacy Policy / DMCA Notice / ADA Accessibility


This site is hosted, designed and copyright
© 1994 - 2026 by
Delta Media Group, Inc. -- Patent Pending --
Agent License Information: S.0192214
104 Augusta Place | MLS# 2778964
This single family home located at 104 Augusta Place , Henderson, NV 89074 is currently listed for sale with an asking price of $2,999,999. This property was built in 1994 and has 6 bedrooms and 7 full and 1 partial baths with 8028 sq. ft. Augusta Place is located in the Legacy Estate subdivision. Search Legacy Estate real estate on www.mattwinburnre.com today.