
BEDS4
BATHS3 full
SQUARE FEET2,543
MLS#2791517
STATUSActive
PROPERTY TYPEResidential - Single Family
SUBDIVISIONSummerlin Village 16 Ladera Phase 1
Property Description
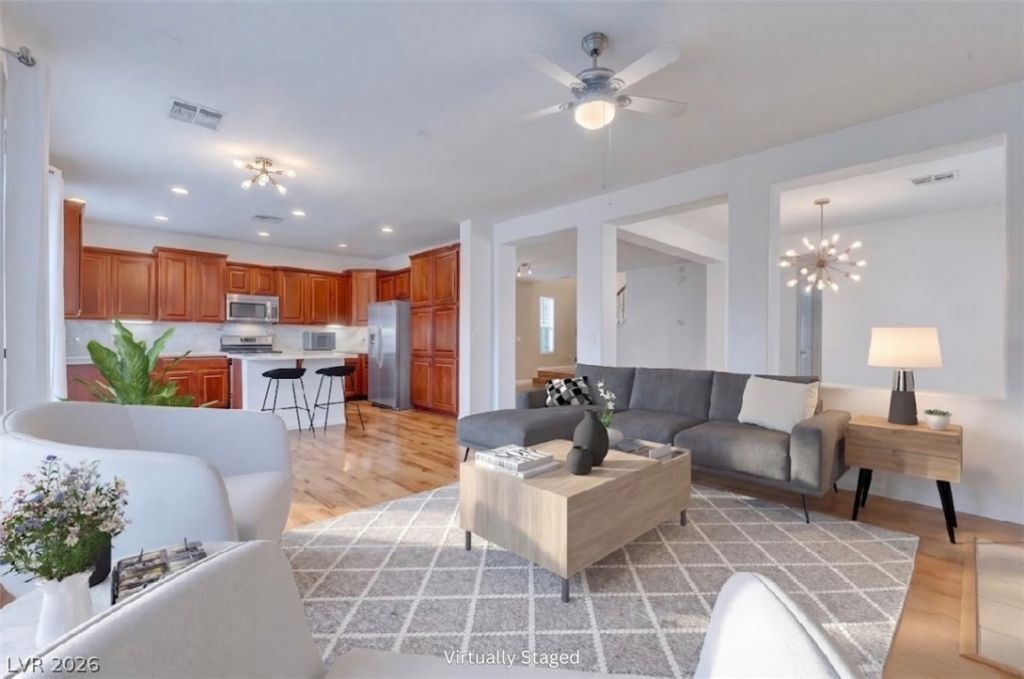
MOVE I?? RE??DY! Di?????v?r th???? stunning South Summerlin hom? wher? move-in ready convenience meets the active lifestyle you desire. Nestled on a premium corner lot in one of the most popular Las Vegas communities, this 4-bedroom home is flooded with natural light and features a modern, functional layout. The main level has beautiful hardwood floors and a formal living/dining room combo. The heart of the home is a chef-style kitchen that flows naturally into the family area with a classic fireplace and room for seating and entertaining. Upstairs, a versatile loft offers the perfect footprint for a home office or playroom. The primary suite has a spa-inspired bathroom with a jetted soaking tub and a private balcony for enjoying mountain views. Outside the covered patio and built-in BBA for an indoor-outdoor lifestyle. 11 minutes from Downtown Summerlin & Red Rock Station with shops and eating. 2 mins to the sought-after Bishop Gorman High School. Multiple hiking and biking trails, plus more nearby.
Property Features
Property Type: Residential - Single Family
Cooling: Central Air, Electric,2 Units
Fireplaces: 2
Garage: 2 car attached
Heating: Central, Gas, Multiple Heating Units
Home Style: Two Story
Lot Size: 0.11 Acres
Roof Type: Tile
Stories: 2.0
Taxes: $3,512
Year Built: 2007
Amenities
Ceiling Fan(s)
Window Treatments
Built-in Barbecue
Balcony
Barbecue
Courtyard
Patio
Sprinkler/Irrigation
Feature Descriptions
Appliances: Dryer, Dishwasher, Gas Cooktop, Disposal, Microwave, Refrigerator, Water Softener Owned, Washer
Association Amenities: Playground, Park, Pool
Community Features: Pool
Days on Site: 67
Fencimg: None
Fireplace: Family Room, Gas, Primary Bedroom
Flooring: Laminate
HOA Fee: 87/ Quarterly
Laundry: Gas Dryer Hookup, Upper Level
Lot: Drip Irrigation/Bubblers, Desert Landscaping, Landscaped, Synthetic Grass, Trees, < 1/4 Acre
Parcel#: 164-25-713-055
Parking: Attached, Garage, Guest
Parking Notes: Attached, Garage, Guest
Patio/Porch: Balcony, Covered, Patio
Pool: Community
Sewer: Public Sewer
Swimming Pool: Yes
Utilities: Above Ground Utilities
Water: Public
Window: Blinds, Double Pane Windows
Room Sizes
Family Room: 15 X 12
Dining Room: 12 X 10
Bedroom 4: 12 X 11
Bedroom 3: 12 X 11
Bedroom 2: 12 X 12
Primary Bedroom: 14 X 12
Local Schools
High School: Durango
Middle School: Fertitta Frank & Victoria
Elementary School: Batterman, Kathy,Batterman, Kathy
Listed By / Shown By
Listed By
Agency Name: Huntington & Ellis, A Real Est
Agency Contact: (503) 793-1089
Agent Name: Kimberly Shore

Shown By
Agent Name: Matthew Winburn
Agent Phone: Cell: (702) 623-9998
Agency Title: Wardley Real Estate

Estimate Your Payment
Estimated Payment
$ 2,841.07 per month $2,367.60 Principal & Interest $292.67 Property Tax $180.80 Homeowner's InsuranceChange Payment Information
"GLVAR MLS deems information realiable but not guaranteed."
Listing data compilation and photo(s) © 2026 Greater Las Vegas Association of REALTORS® MLS , All Rights Reserved.
Privacy Policy / DMCA Notice / ADA Accessibility


This site is hosted, designed and copyright
© 1994 - 2026 by
Delta Media Group, Inc. -- Patent Pending --
Agent License Information: S.0192214
10460 Harvest Wind Drive | MLS# 2791517
This single family home located at 10460 Harvest Wind Drive, Las Vegas, NV 89135 is currently listed for sale with an asking price of $619,900. This property was built in 2007 and has 4 bedrooms and 3 full baths with 2543 sq. ft. Harvest Wind Drive is located in the Summerlin Village 16 Ladera Phase 1 subdivision. Search Summerlin Village 16 Ladera Phase 1 real estate on www.mattwinburnre.com today.