
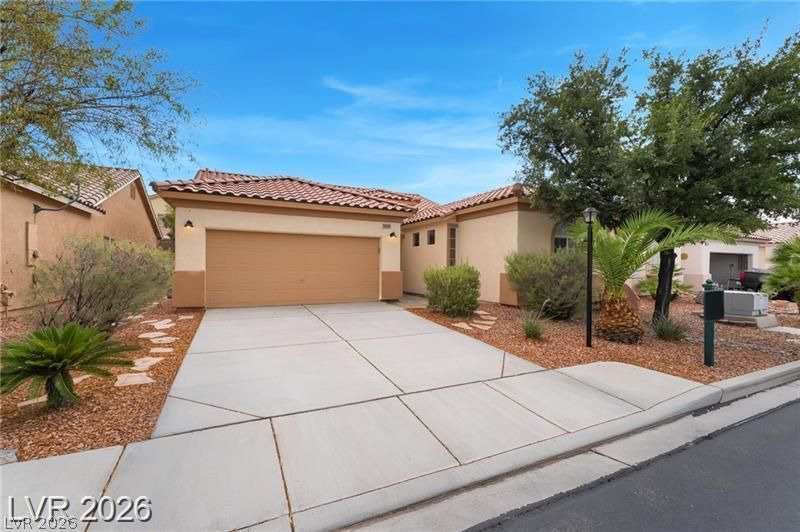
BEDS3
BATHS2 full
SQUARE FEET1,899
MLS#2811519
STATUSActive
PROPERTY TYPEResidential - Single Family
SUBDIVISIONSouthern Highlands
Property Description
SELLÎ?R OFFÎ?RING $10,000 Î?UÎ¥Î?R CRÎ?DÎ?Τ*FANTASTIC LÎ?CAΤION IN THE PREMIER MASTER PLAN OFSOUTHERN HIGHLANDS. NESTLED IN THE HIGHLY COVETED GATED COMMUNITY OF MONTECITO. THISGORGEOUS WILLIAM LYON HOME OFFERS A GOURMET ISLAND BREAKFAST BAR KITCHEN WITH CUSTOMCABINETS, GRANITE COUNTERTOP WITH BACKSPLASH, RECESSED LIGHTING, STAINLESS STEEL GASSTOVE AND MICROWAVE, SLATE PREMIUM NATURAL STONE FLOORING IN KITCHEN, GREAT ROOM, ALLWET AREAS, & COVERED PATIO AREA. EXPANSIVE GREAT ROOM. LUXURY LAMINATE WOOD PLANK FLOORSIN BEDROOMS. GAS FIREPLACE, BUILT-IN MEDIA NICHE, AND CEILING FAN WITH LIGHTS. THEADJOINING DINING AREA OFFERS FRENCH DOORS TO A COVERED BACKYARD PATIO TO ENTERTAINFAMILY AND FRIENDS. THE SPACIOUS PRIMARY SUITE IS SEPARATE FROM OTHER BEDROOMS ANDFEATURES A CEILING FAN WITH LIGHTS, A LARGE WALK-IN CLOSET, ENSUITE WITH DUAL SINKS, GARDENSOAKING TUB, AND CUSTOM WALK-IN SHOWER. ALL SECONDARY BEDROOMS FEATURE CEILING FANSWITH LIGHTS, CABLE. SEPARATE LAUNDRY ROOM. BACKYARD PATIO RUNS FULL LENGTH OF HOME.
Property Features
Property Type: Residential - Single Family
Cooling: Central Air, Electric
Fireplaces: 1
Garage: 2 car attached
Heating: Central, Gas
Home Style: One Story
Lot Size: 0.12 Acres
Roof Type: Tile
Stories: 1.0
Taxes: $2,383
Year Built: 2001
Amenities
Bedroom on Main Level
Ceiling Fan(s)
Primary Downstairs
Window Treatments
Patio
Sprinkler/Irrigation
Feature Descriptions
Appliances: Dryer, Dishwasher, Disposal, Gas Range, Microwave, Refrigerator, Washer
Association Amenities: Basketball Court, Clubhouse, Dog Park, Golf Course, Gated, Jogging Path, Barbecue, Playground, Park, Security, Tennis Court(s)
Fencimg: Brick, Back Yard
Fireplace: Gas, Living Room
Flooring: Luxury Vinyl Plank, Marble
HOA Fee: 157/ Monthly
Laundry: Gas Dryer Hookup, Laundry Room
Lot: Drip Irrigation/Bubblers, Landscaped, < 1/4 Acre
Parcel#: 177-31-116-017
Parking: Attached, Finished Garage, Garage, Inside Entrance, Guest
Parking Notes: Attached, Finished Garage, Garage, Inside Entrance, Gu
Patio/Porch: Covered, Patio
Sewer: Public Sewer
Utilities: Cable Available, Underground Utilities
Water: Public
Window: Blinds, Double Pane Windows
Room Sizes
Great Room: 14 X 13
Dining Room: 13 X 10
Bedroom 3: 11 X 10
Bedroom 2: 11 X 10
Primary Bedroom: 18 X 15
Local Schools
High School: Desert Oasis
Middle School: Tarkanian
Elementary School: Frias, Charles & Phyllis,Frias, Charles
Listed By / Shown By
Listed By
Agency Name: Prestige Realty & Property Mgt
Agency Contact: (702) 353-9292
Agent Name: Justin M. Goodman

Shown By
Agent Name: Matthew Winburn
Agent Phone: Cell: (702) 623-9998
Agency Title: Wardley Real Estate

Estimate Your Payment
Estimated Payment
$ 2,192.00 per month $1,851.99 Principal & Interest $198.58 Property Tax $141.43 Homeowner's InsuranceChange Payment Information
"GLVAR MLS deems information realiable but not guaranteed."
Listing data compilation and photo(s) © 2026 Greater Las Vegas Association of REALTORS® MLS , All Rights Reserved.
Privacy Policy / DMCA Notice / ADA Accessibility


This site is hosted, designed and copyright
© 1994 - 2026 by
Delta Media Group, Inc. -- Patent Pending --
Agent License Information: S.0192214
10605 Bardilino Street | MLS# 2811519
This single family home located at 10605 Bardilino Street , Las Vegas, NV 89141 is currently listed for sale with an asking price of $484,900. This property was built in 2001 and has 3 bedrooms and 2 full baths with 1899 sq. ft. Bardilino Street is located in the Southern Highlands subdivision. Search Southern Highlands real estate on www.mattwinburnre.com today.