
BEDS3
BATHS2 full 1 partial
SQUARE FEET2,428
MLS#2802001
STATUSActive
PROPERTY TYPERental - Single Family
SUBDIVISIONRyland Homes At Cliffs Edge Pods 305 309
Property Description
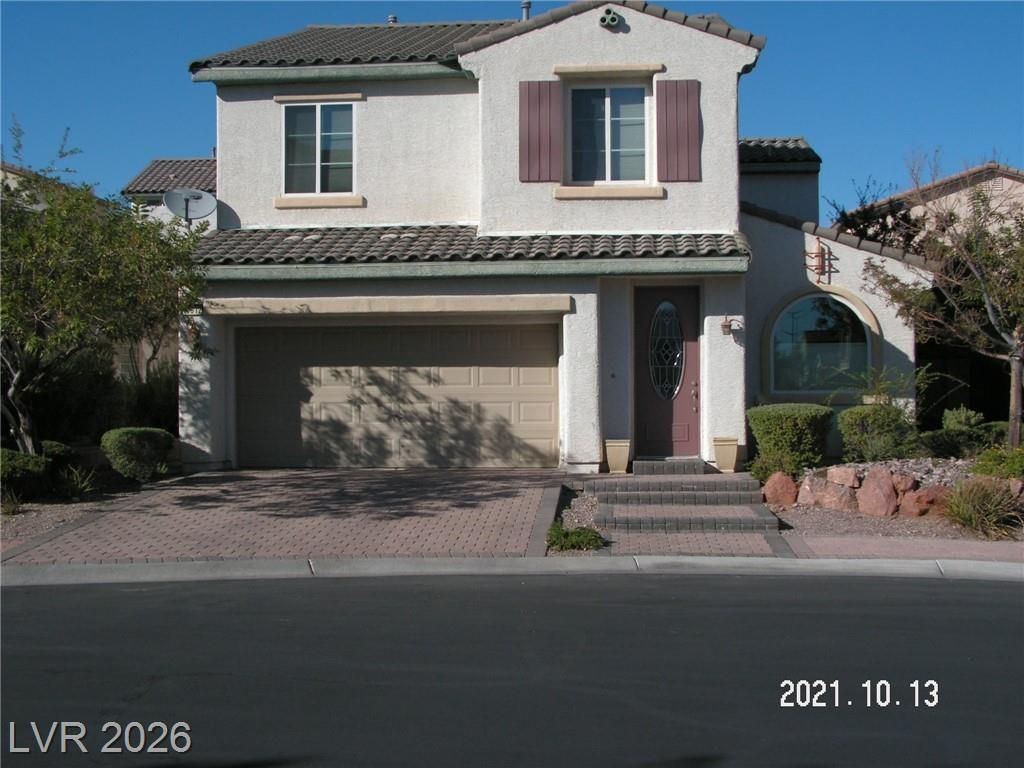
Discov?r unp?rallel?d ???mf?rt ?nd ??tyle in this beautiful ???a?? Vegas residence, a single-family home offering an exceptional living experience. This two-story dwelling boasts three spacious bedrooms and two and a half bathrooms, providing ample space for relaxation and privacy. Thoughtfully designed interiors feature blinds, ceiling fans, and drapes, creating an inviting atmosphere throughout. The living area spans 2428 square feet, set on a generous 0.13-acre lot, providing both indoor luxury and outdoor appeal. The kitchen is well-equipped with a microwave, and a water conditioner is included for enhanced convenience. Step outside to a private yard with back access and a charming balcony, perfect for enjoying the Nevada sunshine. Located in a desirable area, this home offers a serene retreat while maintaining access to city amenities. The rental price includes Sewer, Trash, and landscape maintenance, ensuring a hassle-free lifestyle. This property truly encapsulates a lifestyle of ease and sophistication.
Property Features
Property Type: Rental - Single Family
Cooling: Central Air, Electric,2 Units
Garage: 2 car attached
Heating: Central, Gas, Multiple Heating Units
Home Style: Two Story
Lot Size: 0.13 Acres
Roof Type: Pitched, Tile
Stories: 2.0
Year Built: 2007
Amenities
Ceiling Fan(s)
Window Treatments
Programmable Thermostat
Balcony
Barbecue
Private Yard
Sprinkler/Irrigation
Feature Descriptions
Appliances: Dryer, Dishwasher, Disposal, Gas Oven, Gas Range, Gas Water Heater, Microwave, Refrigerator, Water Softener, Washer/Dryer, Water Heater, Washer/DryerAllInOne, Washer
Association Amenities: Gated, Park
Days on Site: 25
Exterior: Frame, Stucco, Drywall
Fencimg: Block, Back Yard, Wrought Iron
Flooring: Carpet, Laminate, Tile
Laundry: Gas Dryer Hookup, Main Level, Laundry Room
Lot: Corner Lot, Drip Irrigation/Bubblers, Landscaped, Sprinklers Timer, Trees
Parcel#: 126-24-313-011
Parking: Attached, Garage, Garage Door Opener, Inside Entrance, Private
Parking Notes: Attached, Garage, Garage Door Opener, Inside Entrance
Patio/Porch: Balcony
Pets Allowed: Yes, Negotiable
Sewer: Public Sewer
Special View Info: None
Utilities: Cable Available
Window: Blinds, Drapes
Room Sizes
Dining Room: 12 X 12
Family Room: 18 X 16
Loft: 18 X 8
Bedroom 3: 12 X 10
Bedroom 2: 13 X 11
Primary Bedroom: 16 X 15
Living Room: 19 X 15
Local Schools
High School: Centennial
Middle School: Escobedo Edmundo
Elementary School: Divich, Kenneth,Divich, Kenneth
Listed By / Shown By
Listed By
Agency Name: Black & Cherry Real Estate
Agency Contact: 702-795-4663
Agent Name: Debra E. Jordan

Shown By
Agent Name: Matthew Winburn
Agent Phone: Cell: (702) 623-9998
Agency Title: Wardley Real Estate

"GLVAR MLS deems information realiable but not guaranteed."
Listing data compilation and photo(s) © 2026 Greater Las Vegas Association of REALTORS® MLS , All Rights Reserved.
Privacy Policy / DMCA Notice / ADA Accessibility


This site is hosted, designed and copyright
© 1994 - 2026 by
Delta Media Group, Inc. -- Patent Pending --
Agent License Information: S.0192214
10612 Sheepshead Bay Avenue | MLS# 2802001
This property located at 10612 Sheepshead Bay Avenue, Las Vegas, NV 89166 is currently listed for rent with an asking price of $2,495 / Monthly. Search Las Vegas real estate on www.mattwinburnre.com today.