
BEDS4
BATHS3 full 1 partial
SQUARE FEET3,745
MLS#2779628
STATUSActive
PROPERTY TYPEResidential - Single Family
SUBDIVISIONSummerlin Village 17A Parcel E
Property Description
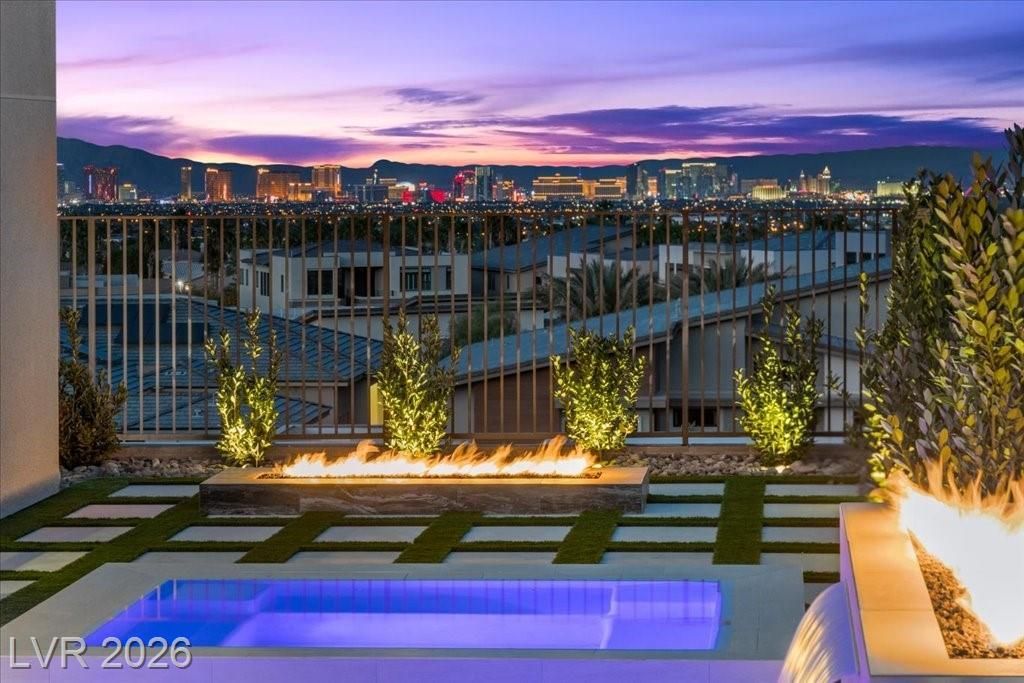
Tucked at the end of a cul-de-sac inside the guard-gated community of Ascension in Summerlin, this never-lived-in Toll Brothers built single-story sits on an elevated corner lot with unobstructed Strip Views. Natural light pours through the home, highlighting clean lines, thoughtful design, and a layout that was made for everyday living and entertaining. The kitchen anchors the home with a quiet confidence. Outfitted with Wolf appliances, a Sub-Zero refrigerator, and a fully appointed butler's pantry, it flows seamlessly. The backyard is private, and positioned to frame the skyline, this is where the home truly separates itself. Whether it's early mornings with the mountains or evenings with the Strip lit in the distance, the setting feels intentional, rare, and difficult to replicate. Ascension offers a private clubhouse, resort-style pool, pickleball courts, and recreation center? minutes from Downtown Summerlin, Red Rock Canyon, and everything Las Vegas has to offer.
Property Features
Property Type: Residential - Single Family
Cooling: Central Air, Electric
Fireplaces: 1
Garage: 3 car attached
Heating: Central, Gas
Home Style: One Story
Lot Size: 0.26 Acres
Roof Type: Tile
Stories: 1.0
Taxes: $3,898
Year Built: 2025
Amenities
Bedroom on Main Level
Primary Downstairs
Window Treatments
Barbecue
Patio
Private Yard
Feature Descriptions
Appliances: Built-In Gas Oven, Dryer, Gas Cooktop, Disposal, Microwave, Refrigerator, Washer
Association Amenities: Basketball Court, Clubhouse, Fitness Center, Gated, Indoor Pool, Pickleball, Park, Pool, Guard, Spa/Hot Tub
Community Features: Pool
Days on Site: 7
Fencimg: Block, Back Yard
Fireplace: Electric, Family Room
Flooring: Carpet, Ceramic Tile
HOA Fee: 255/ Monthly
Hot Tub: Yes
Laundry: Cabinets, Gas Dryer Hookup, Main Level, Laundry Room, Sink
Lot: 1/4 to 1 Acre Lot, Corner Lot, Cul-De-Sac, Desert Landscaping, Landscaped
Parcel#: 164-24-417-032
Parking: Attached, Garage, Private
Parking Notes: Attached, Garage, Private
Patio/Porch: Covered, Patio
Pool: In Ground, Private, Pool/Spa Combo, Waterfall, Community
Sewer: Public Sewer
Spa: Yes
Swimming Pool: Yes
Utilities: Underground Utilities
Water: Public
Room Sizes
Den: 20 X 16
Bedroom 3: 17 X 12
Bedroom 2: 17 X 12
Primary Bedroom: 24 X 15
Local Schools
High School: Durango
Middle School: Fertitta Frank & Victoria
Elementary School: Abston, Sandra B,Abston, Sandra B
Listed By / Shown By
Listed By
Agency Name: Luxury Estates International
Agency Contact: (201) 463-4268
Agent Name: Celina Ann D. Go

Shown By
Agent Name: Matthew Winburn
Agent Phone: Cell: (702) 623-9998
Agency Title: Wardley Real Estate

Estimate Your Payment
Estimated Payment
$ 15,124.39 per month $13,749.56 Principal & Interest $324.83 Property Tax $1,050.00 Homeowner's InsuranceChange Payment Information
"GLVAR MLS deems information realiable but not guaranteed."
Listing data compilation and photo(s) © 2026 Greater Las Vegas Association of REALTORS® MLS , All Rights Reserved.
Privacy Policy / DMCA Notice / ADA Accessibility


This site is hosted, designed and copyright
© 1994 - 2026 by
Delta Media Group, Inc. -- Patent Pending --
Agent License Information: S.0192214
10907 Rossa Peak Avenue | MLS# 2779628
This single family home located at 10907 Rossa Peak Avenue, Las Vegas, NV 89135 is currently listed for sale with an asking price of $3,599,999. This property was built in 2025 and has 4 bedrooms and 3 full and 1 partial baths with 3745 sq. ft. Rossa Peak Avenue is located in the Summerlin Village 17A Parcel E subdivision. Search Summerlin Village 17A Parcel E real estate on www.mattwinburnre.com today.