
BEDS5
BATHS5 full 1 partial
SQUARE FEET6,639
MLS#2792055
STATUSActive
PROPERTY TYPEResidential - Single Family
SUBDIVISIONCanyon View
Property Description
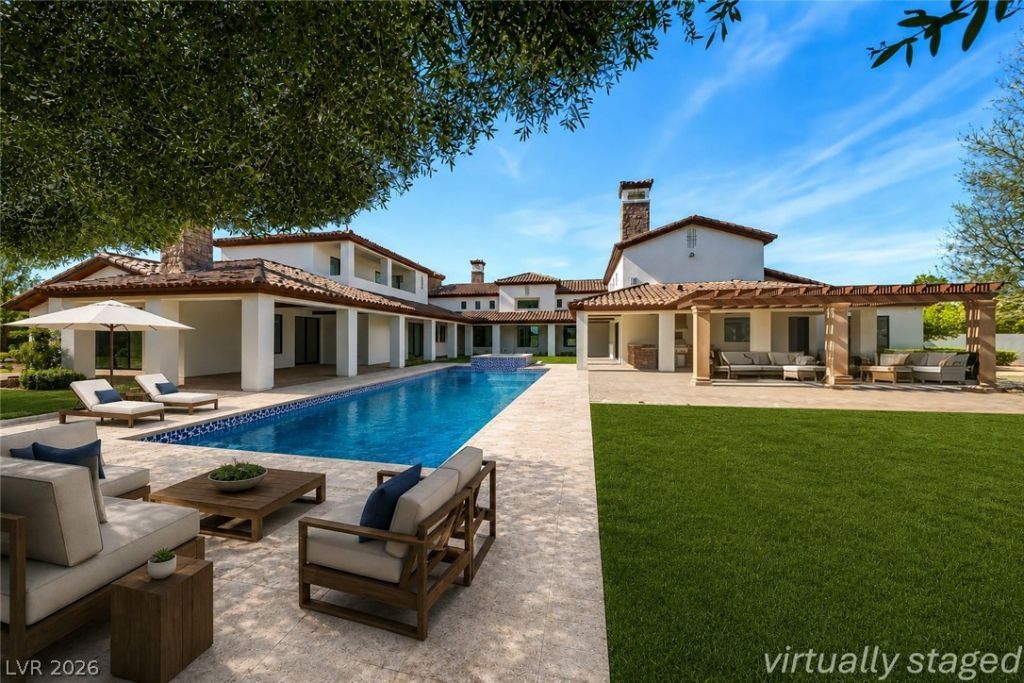
ALL N??W Blu? Her?n ??t??l? ????DERN masterpie??e ?n ULTRA-PRIVATE 1.1 ACRE pie-shaped lot. Why WAIT to build a home? Choose YOUR luxury finishes for this ~7000 SqFt incredible CUSTOM ESTATE! This culdesac compound is nestled in the foothills of prestigious Paradise Hills: a multi-million dollar custom community w/MINIMUM 1 acre lots & no HOA drama! Open the contemporary solid glass pivot door to airy 30ft vaulted ceilings with a view of your showstopper 50 FOOT LONG POOL & SPA (twice the size of others). Enjoy unobstructed mountain views w/NO REAR NEIGHBORS! A blank slate for discerning buyers, everything is NEW inside! BRAND NEW Low-E windows, stacking sliders & glass doors throughout! FIVE new hi-efficiency HVAC! THREE new gas TANKLESS water heaters! NEW roof, NEW exterior paint, new electrical/plumbing, new insulation/drywall, new recessed lighting/AV wiring in every room. Private backyard paradise built for effortless ENTERTAINING: giant HEATED pool/spa w/WET DECK, NEW plaster+tile+NEW $10k automatic cover! Multiple covered patios, balconies, pagodas, SPORTS/PICKLEBALL COURT & VIIKING built-in BBQ kitchen complete your lush green tree-lined oasis. Inside, use your imagination to decorate with YOUR favorite finishes. Open kitchen w/TWO giant walk-in pantries overlooks family room/patio, pool & spa! Large living/den/dining/family rooms can be configured multiple ways to suit your lifestyle. Residence features FIVE en-suite bedrooms w/5.5 baths, including topknot casita with kitchenette, 2nd laundry, bed/bath, balcony, & a private entrance. 4th bedroom off spacious family room has outside entrance for convenient pool bath. Giant EIGHT CAR garage including two extra-tall RV garages, PLUS double RV gates! Opportunity knocks! You CANNOT duplicate this one-of-a-kind lot, mature landscaping & home. Owners may carry w/large dn, & CAN finish home during escrow~CALL for info. Photos don't show the grandeur~schedule your private tour today & come HOME to 1140 JULIE Road.
Property Features
Property Type: Residential - Single Family
Cooling: Central Air, Electric, High Efficiency,2 Units
Fireplaces: 4
Garage: 8 car attached
Heating: Central, Gas, Multiple Heating Units, Zoned
Home Style: One Story, Custom
Lot Size: 1.11 Acres
Roof Type: Tile
Stories: 1.0
Taxes: $15,040
Year Built: 2008
Amenities
Bedroom on Main Level
Handicap Access
Primary Downstairs
Additional Living Quarters
Programmable Thermostat
Built-in Barbecue
Balcony
Barbecue
Courtyard
Patio
Private Yard
Feature Descriptions
Accessibility: Low Pile Carpet, Low Threshold Shower, Accessible Entrance, Accessible Hallway(s)
Appliances: Built-In Electric Oven, Double Oven, Gas Cooktop, Gas Water Heater, Multiple Water Heaters, Tankless Water Heater, Water Heater, Warming Drawer
Association Amenities: Jogging Path, Park
Days on Site: 69
Exterior: Frame, Stucco
Fencimg: Block, Back Yard, Wrought Iron
Fireplace: Family Room, Gas, Primary Bedroom, Outside
Flooring: Concrete
Hot Tub: Yes
Laundry: Cabinets, Electric Dryer Hookup, Gas Dryer Hookup, Laundry Room, Sink
Lot: 1 to 5 Acres, Back Yard, Cul-De-Sac, Fruit Trees, Garden, Irregular Lot, Landscaped, No Rear Neighbors, Rocks, Synthetic Grass, Trees
Other Equipment: Water Softener Loop
Parcel#: 179-32-410-002
Parking: Attached, Exterior Access Door, Finished Garage, Garage, Garage Door Opener, Inside Entrance, Private, RV Garage, RV Gated, RV Access/Parking, RV Covered, RV Paved
Parking Notes: Attached, Exterior Access Door, Finished Garage, Gara
Patio/Porch: Balcony, Covered, Patio
Pool: Heated, In Ground, Pool Cover, Private, Pool/Spa Combo
Sewer: Public Sewer
Spa: In Ground, Outdoor Hot Tub
Spa: Yes
Special View Info: Mountain(s)
Swimming Pool: Yes
Topography: Mountainous
Utilities: Cable Available, High Speed Internet Available
Water: Public
Window: Low-Emissivity Windows
Room Sizes
Loft: 15 X 15
Living Room: 20 X 25
Family Room: 30 X 20
Dining Room: 20 X 15
Den: 20 X 15
Bedroom 5: 20 X 15
Bedroom 4: 20 X 20
Bedroom 3: 15 X 18
Bedroom 2: 18 X 15
Primary Bedroom: 25 X 25
Local Schools
High School: Foothill
Middle School: Mannion Jack & Terry
Elementary School: Smalley, James E. & A,Smalley, James E.
Listed By / Shown By
Listed By
Agency Name: LIFE Realty District
Agency Contact: (702) 493-8938
Agent Name: Michelle Burke

Shown By
Agent Name: Matthew Winburn
Agent Phone: Cell: (702) 623-9998
Agency Title: Wardley Real Estate

Estimate Your Payment
Estimated Payment
$ 17,676.73 per month $15,258.19 Principal & Interest $1,253.33 Property Tax $1,165.21 Homeowner's InsuranceChange Payment Information
"GLVAR MLS deems information realiable but not guaranteed."
Listing data compilation and photo(s) © 2026 Greater Las Vegas Association of REALTORS® MLS , All Rights Reserved.
Privacy Policy / DMCA Notice / ADA Accessibility


This site is hosted, designed and copyright
© 1994 - 2026 by
Delta Media Group, Inc. -- Patent Pending --
Agent License Information: S.0192214
1140 Julie Road | MLS# 2792055
This single family home located at 1140 Julie Road, Henderson, NV 89002 is currently listed for sale with an asking price of $3,995,000. This property was built in 2008 and has 5 bedrooms and 5 full and 1 partial baths with 6639 sq. ft. Julie Road is located in the Canyon View subdivision. Search Canyon View real estate on www.mattwinburnre.com today.