
BEDS4
BATHS3 full 1 partial
SQUARE FEET4,548
MLS#2775903
STATUSActive
PROPERTY TYPEResidential - Single Family
SUBDIVISIONVineyards
Property Description
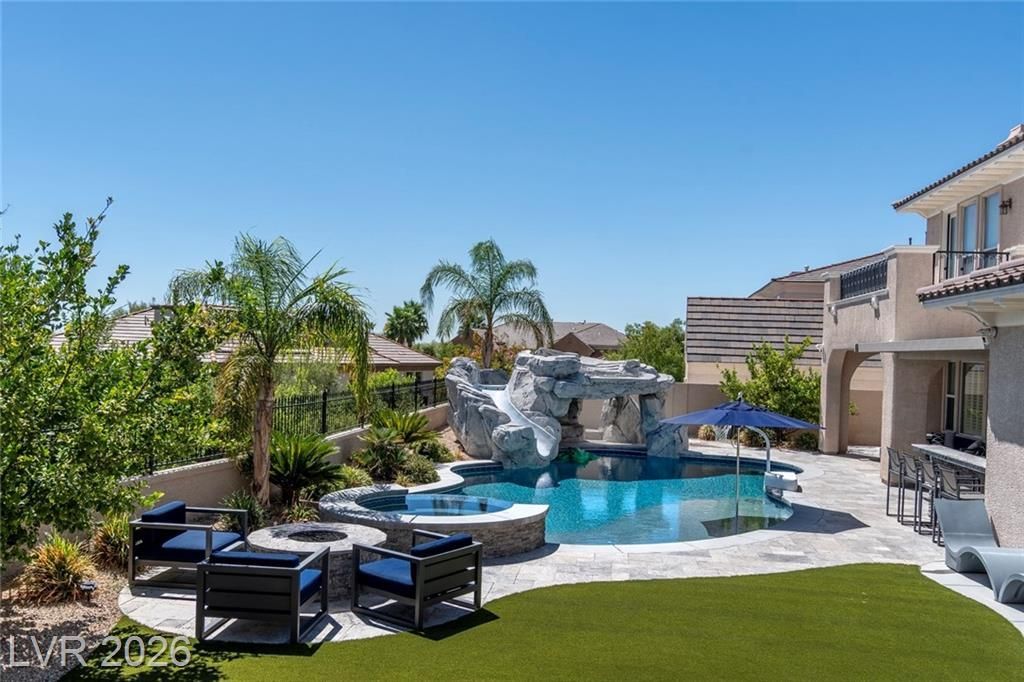
This stunn??ng, mov?-in r??d?? h?m? ??s located in the pr?st??gious guard-gated community of The Vineyards, designed and built by award-winning Christopher Homes. Situated on a quiet cul-de-sac, this fully renovated residence offers 4 BR, 3.5 BTH, and a 2-car garage. Enjoy resort-style outdoor living with an oversized pool, jet-powered slide, jumping rock grotto, and spa?all phone-controlled?plus a built-in covered kitchen with grill, fridge, gas pizza oven, and in-ground trampoline. Inside features hardwood flooring throughout the main level, a spacious living room with gas fireplace, formal dining, dedicated office, and a flexible sitting/game room with its own fireplace. The remodeled chef's kitchen includes Wolf appliances, a built-in steamer, and eat-in area. Additional highlights: a nearly 700 sq. ft. air-conditioned gym and a luxurious primary suite with dual walk-in closets, spa-like bath, and balcony with stunning Strip views. The community also offers ample dog-walking areas.
Property Features
Property Type: Residential - Single Family
Cooling: Central Air, Electric,2 Units
Fireplaces: 2
Garage: 3 car attached
Heating: Central, Gas
Home Style: Two Story
Lot Size: 0.26 Acres
Roof Type: Tile
Stories: 2.0
Taxes: $8,838
Year Built: 2000
Amenities
Ceiling Fan(s)
Window Treatments
Balcony
Patio
Sprinkler/Irrigation
Feature Descriptions
Appliances: Built-In Gas Oven, Double Oven, Dryer, Gas Cooktop, Disposal, Microwave, Refrigerator, Water Softener Owned, Water Purifier, Washer
Association Amenities: Gated, Playground, Guard, Security
Days on Site: 117
Fencimg: Block, Back Yard, Wrought Iron
Fireplace: Family Room, Gas
Flooring: Hardwood
HOA Fee: 405/ Monthly
Laundry: Gas Dryer Hookup, Main Level, Laundry Room
Lot: Drip Irrigation/Bubblers, Landscaped, < 1/4 Acre
Parcel#: 137-25-119-002
Parking: Attached, Finished Garage, Garage, Garage Door Opener, Inside Entrance, Private
Parking Notes: Attached, Finished Garage, Garage, Garage Door Opener
Patio/Porch: Balcony, Covered, Patio
Pool: In Ground, Private, Waterfall
Sewer: Public Sewer
Spa: Yes
Swimming Pool: Yes
Utilities: Underground Utilities
Water: Public
Window: Double Pane Windows, Plantation Shutters
Room Sizes
Living Room: 15 X 13
Family Room: 20 X 20
Dining Room: 18 X 14
Bedroom 4: 13 X 12
Bedroom 3: 14 X 11
Bedroom 2: 14 X 12
Primary Bedroom: 19 X 16
Local Schools
High School: Palo Verde
Middle School: Rogich Sig
Elementary School: Staton, Ethel W.,Staton, Ethel W.
Listed By / Shown By
Listed By
Agency Name: Keller Williams VIP
Agency Contact: (702) 277-7073
Agent Name: Gregory I. Katz

Shown By
Agent Name: Matthew Winburn
Agent Phone: Cell: (702) 623-9998
Agency Title: Wardley Real Estate

Estimate Your Payment
Estimated Payment
$ 9,780.68 per month $8,402.51 Principal & Interest $736.50 Property Tax $641.67 Homeowner's InsuranceChange Payment Information
"GLVAR MLS deems information realiable but not guaranteed."
Listing data compilation and photo(s) © 2026 Greater Las Vegas Association of REALTORS® MLS , All Rights Reserved.
Privacy Policy / DMCA Notice / ADA Accessibility


This site is hosted, designed and copyright
© 1994 - 2026 by
Delta Media Group, Inc. -- Patent Pending --
Agent License Information: S.0192214
1204 Moselle Court | MLS# 2775903
This single family home located at 1204 Moselle Court, Las Vegas, NV 89144 is currently listed for sale with an asking price of $2,200,000. This property was built in 2000 and has 4 bedrooms and 3 full and 1 partial baths with 4548 sq. ft. Moselle Court is located in the Vineyards subdivision. Search Vineyards real estate on www.mattwinburnre.com today.