
BEDS5
BATHS4 full 1 partial
SQUARE FEET3,685
MLS#2808484
STATUSActive Under Contract
PROPERTY TYPEResidential - Single Family
SUBDIVISIONSummerlin Village 25 - Parcel C
Property Description
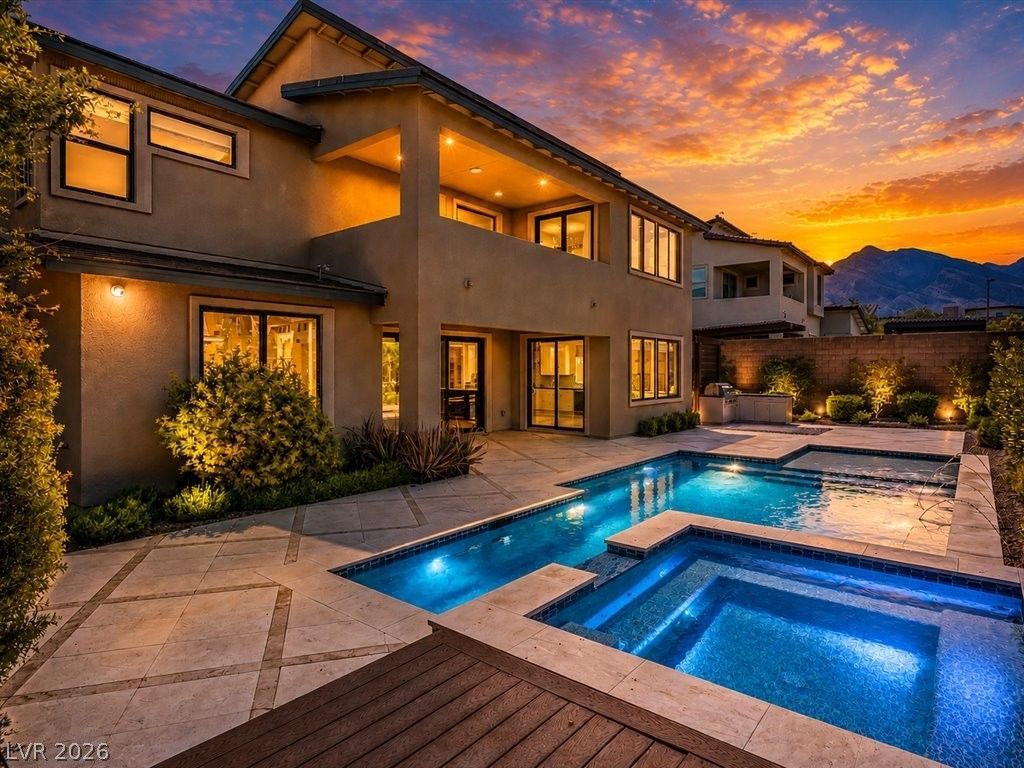
Discov?r unp?rallel?d lu??ur?? ??n th???? fully reimagined two-??tor?? residence, a former model home nestled within Summerlin's prestigious Overlook. High-end designer finishes adorn every corner, promising a lifestyle of sophistication and comfort. A gated courtyard entry welcomes visitors into a dramatic vaulted foyer, leading to an expansive great room featuring elegant wood beam ceilings and automated drapes that seamlessly blend indoor and outdoor living. The showpiece kitchen is a culinary dream, boasting custom cabinetry, an oversized island, premium appliances including a microwave, water conditioner, water filtering system, and wine refrigerator, statement lighting, and a striking 24k gold and Carrera marble backsplash. This magnificent home offers five bedrooms, four full bathrooms, and one half bathroom spread across 3,685 square feet of meticulously designed living space. The private backyard oasis features a sparkling pool and spa, a built-in barbecue, and mature privacy hedging, all set against breathtaking mountain and city views. Two large balconies extend the living space outdoors, capturing incredible vistas, while the unique positioning of this two-story home among single-story properties ensures rare privacy. A spacious 4-car garage provides ample parking and storage. This residence includes desirable interior features such as an owned alarm system, drapes, drywall, and partial window coverings. Exterior amenities include back yard access, balconies, a built-in barbecue, courtyard, covered patio, and additional patio space. Experience the epitome of move-in ready luxury at 12070 Granite Canyon Street.
Property Features
Property Type: Residential - Single Family
Cooling: Central Air, Electric,2 Units
Fireplaces: 1
Garage: 4 car attached
Heating: Central, Gas
Home Style: Two Story
Lot Size: 0.21 Acres
Roof Type: Tile
Stories: 2.0
Taxes: $13,710
Year Built: 2022
Amenities
Bedroom on Main Level
Window Treatments
Built-in Barbecue
Balcony
Barbecue
Courtyard
Patio
Private Yard
Sprinkler/Irrigation
Feature Descriptions
Appliances: Built-In Electric Oven, Dryer, Dishwasher, Gas Cooktop, Disposal, Microwave, Refrigerator, Water Softener Owned, Water Purifier, Wine Refrigerator, Washer
Association Amenities: Gated, Park
Days on Site: 11
Exterior: Drywall
Fencimg: Block, Back Yard, Wrought Iron
Fireplace: Family Room, Gas
Flooring: Carpet, Marble, Tile
HOA Fee: 69/ Monthly
Laundry: Cabinets, Gas Dryer Hookup, Laundry Room, Sink, Upper Level
Lot: Drip Irrigation/Bubblers, Desert Landscaping, Landscaped, < 1/4 Acre
Parcel#: 137-22-815-003
Parking: Attached, Epoxy Flooring, Finished Garage, Garage, Garage Door Opener, Private, Shelves, Storage
Parking Notes: Attached, Epoxy Flooring, Finished Garage, Garage, Gar
Patio/Porch: Balcony, Covered, Patio
Pool: Gas Heat, Heated
Sewer: Public Sewer
Spa: Yes
Spa: In Ground
Swimming Pool: Yes
Utilities: Cable Available, High Speed Internet Available
Water: Public
Window: Double Pane Windows, Drapes, Low-Emissivity Windows
Room Sizes
Great Room: 20 X 19
Loft: 19 X 13
Den: 14 X 10
Dining Room: 16 X 10
Kitchen: 22 X 13
Bedroom 5: 13 X 12
Bedroom 4: 14 X 11
Bedroom 3: 11 X 10
Bedroom 2: 13 X 12
Primary Bedroom: 20 X 16
Local Schools
High School: Palo Verde
Middle School: Becker
Elementary School: Givens, Linda Rankin,Givens, Linda Ranki
Listed By / Shown By
Listed By
Agency Name: Serhant
Agent Name: Derek Hoskins

Shown By
Agent Name: Matthew Winburn
Agent Phone: Cell: (702) 623-9998
Agency Title: Wardley Real Estate

Estimate Your Payment
Estimated Payment
$ 9,570.03 per month $7,829.61 Principal & Interest $1,142.50 Property Tax $597.92 Homeowner's InsuranceChange Payment Information
"GLVAR MLS deems information realiable but not guaranteed."
Listing data compilation and photo(s) © 2026 Greater Las Vegas Association of REALTORS® MLS , All Rights Reserved.
Privacy Policy / DMCA Notice / ADA Accessibility


This site is hosted, designed and copyright
© 1994 - 2026 by
Delta Media Group, Inc. -- Patent Pending --
Agent License Information: S.0192214
12070 Granite Canyon Street | MLS# 2808484
This single family home located at 12070 Granite Canyon Street, Las Vegas, NV 89138 is currently listed for sale with an asking price of $2,050,000. This property was built in 2022 and has 5 bedrooms and 4 full and 1 partial baths with 3685 sq. ft. Granite Canyon Street is located in the Summerlin Village 25 - Parcel C subdivision. Search Summerlin Village 25 - Parcel C real estate on www.mattwinburnre.com today.