
BEDS2
BATHS2 full
SQUARE FEET2,147
MLS#2775492
STATUSPending
PROPERTY TYPEResidential - Single Family
SUBDIVISIONCold Creek Sub
Property Description
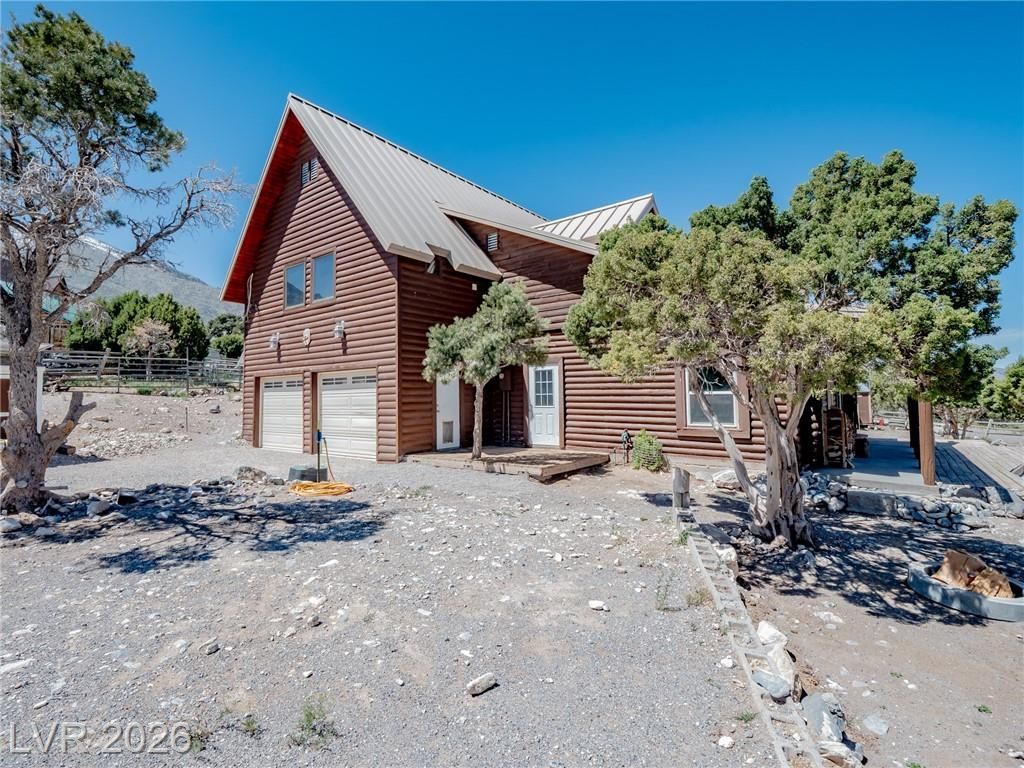
Escape to Cold Creek with this fully off-grid retreat set on an expansive 28,000 sq ft lot. This unique property offers 2 bedrooms, 2 dens, and a loft. This rare property is approved for up to several horses and is fully equipped with a 12x24 horse corral with feeder and trough, two 12x12 corrals, two lean-to shelters, three goat/pot belly pig houses, and a fully fenced chicken home. Two large, fenced horticulture grass fields provide natural feeding spaces. The yard also houses a built shed with gas and electricity, plus a generator house with generator included. Inside, enjoy an open, airy layout with wood finishes, a stone built wood fireplace, stainless steel appliances, dual ovens, custom cabinetry, and a downstairs bedroom with full bath. The primary suite features a slate spa tub, walk-in shower, dual sinks, and closet with expansive attic storage.
Property Features
Property Type: Residential - Single Family
Cooling: Electric, None
Fireplaces: 1
Garage: 2 car attached
Heating: Propane, Wood, Wall Furnace
Home Style: Two Story
Lot Size: 0.65 Acres
Roof Type: Metal
Stories: 2.0
Taxes: $1,532
Year Built: 1990
Amenities
Bedroom on Main Level
Window Treatments
Out Building(s)
Porch
Private Yard
Shed
Feature Descriptions
Appliances: Built-In Gas Oven, Double Oven, Dishwasher, Disposal, Gas Range, Microwave
Days on Site: 34
Fencimg: Full, RV Gate
Fireplace: Living Room, Wood Burning
Flooring: Carpet, Linoleum, Vinyl
HOA Fee: 110/ Monthly
Laundry: Gas Dryer Hookup, Upper Level
Lot: 1/4 to 1 Acre Lot, Landscaped, Off Grid
Outbuilding(s): Yes
Parcel#: 095-01-711-036
Parking: Attached, Garage, Garage Door Opener, Private, RV Gated, RV Access/Parking
Parking Notes: Attached, Garage, Garage Door Opener, Private, RV Gate
Patio/Porch: Porch
Sewer: Septic Tank
Special View Info: Mountain(s)
Utilities: Septic Available
Water: Community/Coop, Shared Well
Window: Blinds
Room Sizes
Living Room: 12 X 16
Den: 12 X 10
Den: 12 X 12
Bedroom 2: 13 X 10
Primary Bedroom: 16 X 16
Local Schools
High School: Indian Springs
Middle School: Indian Springs
Elementary School: Indian Springs,Indian Springs
Listed By / Shown By
Listed By
Agency Name: Galindo Group Real Estate
Agency Contact: (702) 592-7353
Agent Name: Karl Workman

Shown By
Agent Name: Matthew Winburn
Agent Phone: Cell: (702) 623-9998
Agency Title: Wardley Real Estate

Estimate Your Payment
Estimated Payment
$ 3,005.36 per month $2,673.53 Principal & Interest $127.67 Property Tax $204.17 Homeowner's InsuranceChange Payment Information
"GLVAR MLS deems information realiable but not guaranteed."
Listing data compilation and photo(s) © 2026 Greater Las Vegas Association of REALTORS® MLS , All Rights Reserved.
Privacy Policy / DMCA Notice / ADA Accessibility


This site is hosted, designed and copyright
© 1994 - 2026 by
Delta Media Group, Inc. -- Patent Pending --
Agent License Information: S.0192214
123 Sir Turner Drive | MLS# 2775492
This single family home located at 123 Sir Turner Drive, Las Vegas, NV 89124 is currently listed for sale with an asking price of $700,000. This property was built in 1990 and has 2 bedrooms and 2 full baths with 2147 sq. ft. Sir Turner Drive is located in the Cold Creek Sub subdivision. Search Cold Creek Sub real estate on www.mattwinburnre.com today.