
BEDS4
BATHS3 full 1 partial
SQUARE FEET3,191
MLS#2784258
STATUSActive
PROPERTY TYPEResidential - Single Family
SUBDIVISIONSummerlin Village 24 - Parcel D
Property Description
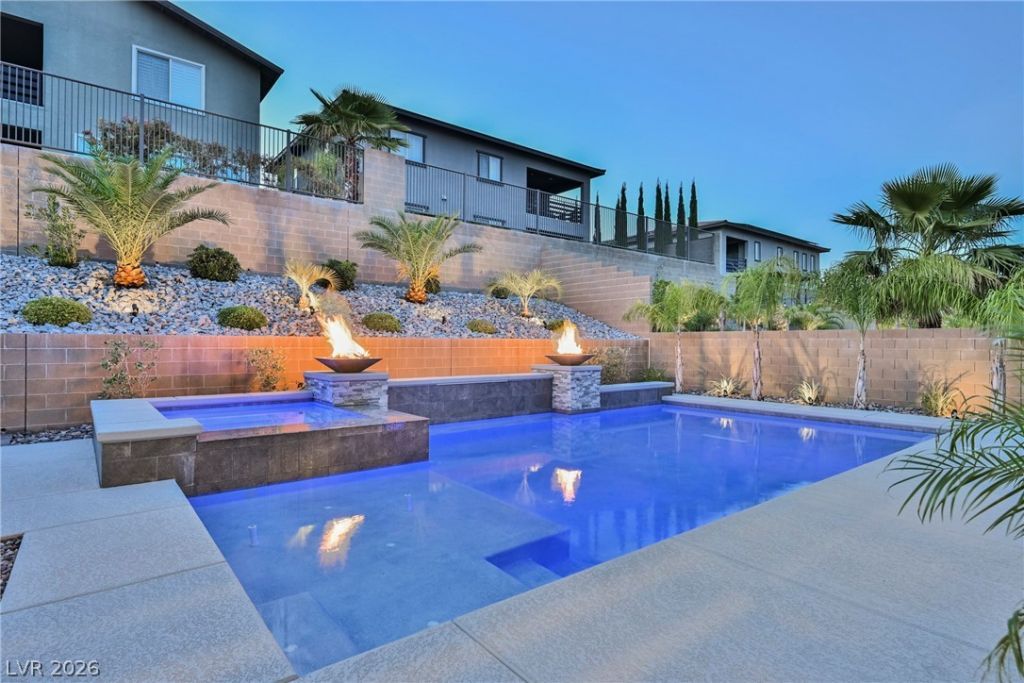
Welcome to 12368 Notch Trail, where architectural ambition meets everyday livability. This beautifully reimagined residence is a study in desert modernism, with a sculptural stone-and-stucco façade and a disciplined material palette curated by Maverick Design. New chef's kitchen, spa-caliber primary bath, designer flooring, updated fixtures, and fresh interior paint ? every surface elevated. The great room is anchored by a floor-to-ceiling Roman clay fireplace with floating oak mantle, framed by expansive sliders connecting interior and outdoor living. The kitchen centerpiece features a waterfall quartz island, dual-tone walnut and espresso cabinetry, brass fixtures, and professional-grade appliances. A rare main-level Next-Gen suite offers its own bedroom, bath, kitchen, and living area ? ideal for multigenerational living or guests. The primary suite features full marble surrounds, dual vanities, and rainfall shower. Resort-style pool and spa with fire bowls complete the retreat!
Property Features
Property Type: Residential - Single Family
Cooling: Central Air, Electric
Garage: 3 car attached
Heating: Central, Gas
Home Style: Two Story
Lot Size: 0.17 Acres
Roof Type: Tile
Stories: 2.0
Taxes: $8,878
Year Built: 2020
Amenities
None
Balcony
Barbecue
Private Yard
Feature Descriptions
Appliances: Built-In Gas Oven, Dryer, Dishwasher, Electric Water Heater, Gas Cooktop, Disposal, Refrigerator, Water Heater, Washer
Association Amenities: Gated
Days on Site: 7
Fencimg: Block, Back Yard
Flooring: Carpet, Ceramic Tile
HOA Fee: 69/ Monthly
Laundry: Gas Dryer Hookup, Main Level
Lot: Desert Landscaping, Landscaped, < 1/4 Acre
Parcel#: 137-33-813-026
Parking: Attached, Garage, Private
Parking Notes: Attached, Garage, Private
Patio/Porch: Balcony
Pool: In Ground, Private
Sewer: Public Sewer
Spa: Yes
Swimming Pool: Yes
Utilities: Underground Utilities
Water: Public
Room Sizes
Bedroom 4: 15 X 12
Bedroom 3: 11 X 12
Bedroom 2: 15 X 17
Primary Bedroom: 16 X 16
Local Schools
High School: Palo Verde
Middle School: Rogich Sig
Elementary School: Vassiliadis, Billy & Rosemary,Vassiliadi
Listed By / Shown By
Listed By
Agency Name: Rustic Properties
Agency Contact: 702-550-9619
Agent Name: Noah Bates

Shown By
Agent Name: Matthew Winburn
Agent Phone: Cell: (702) 623-9998
Agency Title: Wardley Real Estate

Estimate Your Payment
Estimated Payment
$ 6,885.76 per month $5,709.89 Principal & Interest $739.83 Property Tax $436.04 Homeowner's InsuranceChange Payment Information
"GLVAR MLS deems information realiable but not guaranteed."
Listing data compilation and photo(s) © 2026 Greater Las Vegas Association of REALTORS® MLS , All Rights Reserved.
Privacy Policy / DMCA Notice / ADA Accessibility


This site is hosted, designed and copyright
© 1994 - 2026 by
Delta Media Group, Inc. -- Patent Pending --
Agent License Information: S.0192214
12368 Notch Trail Avenue | MLS# 2784258
This single family home located at 12368 Notch Trail Avenue , Las Vegas, NV 89138 is currently listed for sale with an asking price of $1,495,000. This property was built in 2020 and has 4 bedrooms and 3 full and 1 partial baths with 3191 sq. ft. Notch Trail Avenue is located in the Summerlin Village 24 - Parcel D subdivision. Search Summerlin Village 24 - Parcel D real estate on www.mattwinburnre.com today.