
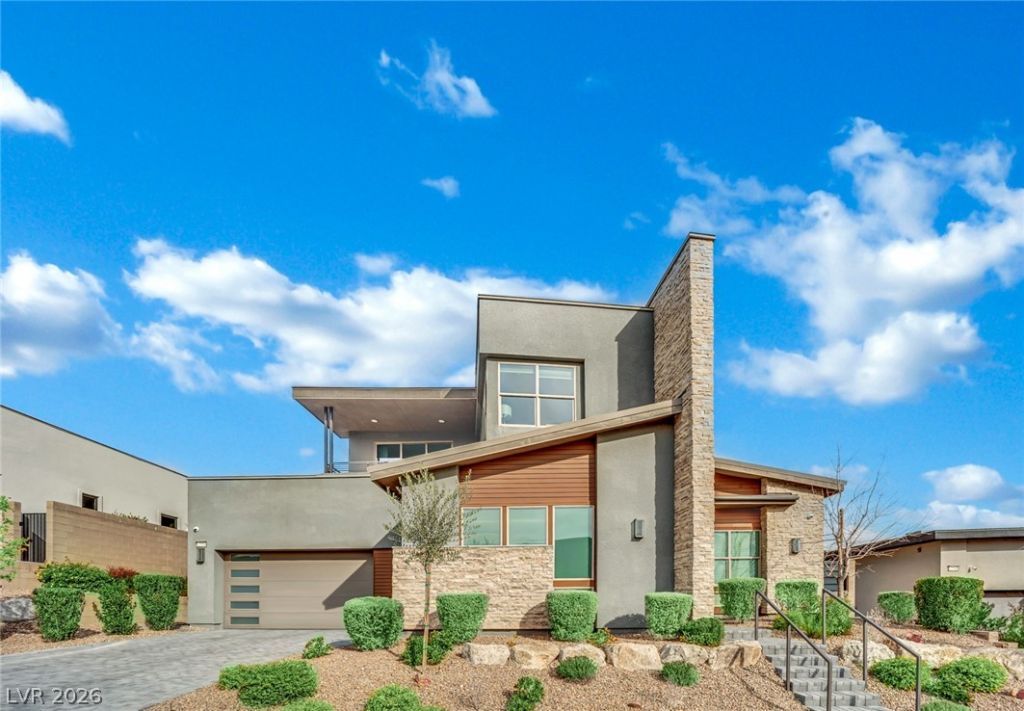
BEDS4
BATHS4 full 1 partial
SQUARE FEET3,804
MLS#2777987
STATUSActive
PROPERTY TYPEResidential - Single Family
SUBDIVISIONSummerlin Village 24 - Parcel 1
Property Description
THE P??N??ACL?? ??F ??????D??LWOOD LUXURY.Dis??ov?r the ultimate Summerlin retreat, a modern masterpiece precision-engineered for high-end entertaining. With 4 spacious bedrooms, 5 baths, and an expansive upstairs loft, this home provides seamless versatility for elite guest privacy and large family gatherings.OUR PRIVATE RESORT. The backyard transforms every evening into a grand event.Outdoor Paradise: Features a sparkling pool, spa, putting green, and a premium outdoor kitchen sheltered by a custom trellis. Iconic Scenery: Breathtaking, panoramic Las Vegas Strip views serve as your permanent, world-class backdrop.SMART INNOVATION. The open-concept chef's kitchen flows into sophisticated living spaces integrated with a Savant Smart System. Coupled with vibrant Jellyfish lighting, you can customize the atmosphere at the touch of a button.From holiday celebrations to weekend escapes, this residence offers the style and scale required for a life of distinction.
Property Features
Property Type: Residential - Single Family
Cooling: Central Air, Electric
Fireplaces: 1
Garage: 3 car attached
Heating: Central, Gas
Home Style: Two Story
Lot Size: 0.21 Acres
Roof Type: Flat
Stories: 2.0
Taxes: $11,414
Year Built: 2020
Amenities
Bedroom on Main Level
Ceiling Fan(s)
Primary Downstairs
Built-in Barbecue
Balcony
Barbecue
Patio
Sprinkler/Irrigation
Feature Descriptions
Appliances: Built-In Electric Oven, Double Oven, Dryer, Gas Cooktop, Disposal, Microwave, Refrigerator, Water Softener Owned, Washer
Association Amenities: Gated
Days on Site: 115
Fencimg: Block, Back Yard
Fireplace: Family Room, Gas
Flooring: Porcelain Tile, Tile
HOA Fee: 132/ Monthly
Laundry: Electric Dryer Hookup, Gas Dryer Hookup, Main Level
Lot: Drip Irrigation/Bubblers, Synthetic Grass, < 1/4 Acre
Other Equipment: Satellite Dish
Parcel#: 137-33-817-007
Parking: Attached, Garage, Private
Parking Notes: Attached, Garage, Private
Patio/Porch: Balcony, Patio
Pool: Gas Heat, In Ground, Private
Sewer: Public Sewer
Spa: Yes
Swimming Pool: Yes
Utilities: Electricity Available
Water: Public
Window: Low-Emissivity Windows
Room Sizes
Family Room: 18 X 19
Bedroom 4: 13 X 19
Bedroom 3: 13 X 16
Bedroom 2: 14 X 13
Primary Bedroom: 14 X 12
Local Schools
High School: Palo Verde
Middle School: Rogich Sig
Elementary School: Vassiliadis, Billy & Rosemary,Vassiliadi
Listed By / Shown By
Listed By
Agency Name: Smith Bros Realty
Agency Contact: 702-321-6000
Agent Name: James P. Smith

Shown By
Agent Name: Matthew Winburn
Agent Phone: Cell: (702) 623-9998
Agency Title: Wardley Real Estate

Estimate Your Payment
Estimated Payment
$ 11,635.63 per month $9,926.42 Principal & Interest $951.17 Property Tax $758.04 Homeowner's InsuranceChange Payment Information
"GLVAR MLS deems information realiable but not guaranteed."
Listing data compilation and photo(s) © 2026 Greater Las Vegas Association of REALTORS® MLS , All Rights Reserved.
Privacy Policy / DMCA Notice / ADA Accessibility


This site is hosted, designed and copyright
© 1994 - 2026 by
Delta Media Group, Inc. -- Patent Pending --
Agent License Information: S.0192214
12556 Lilac Trail Avenue | MLS# 2777987
This single family home located at 12556 Lilac Trail Avenue, Las Vegas, NV 89138 is currently listed for sale with an asking price of $2,599,000. This property was built in 2020 and has 4 bedrooms and 4 full and 1 partial baths with 3804 sq. ft. Lilac Trail Avenue is located in the Summerlin Village 24 - Parcel 1 subdivision. Search Summerlin Village 24 - Parcel 1 real estate on www.mattwinburnre.com today.