
BEDS4
BATHS3 full 1 partial
SQUARE FEET3,597
MLS#2778204
STATUSActive
PROPERTY TYPEResidential - Single Family
SUBDIVISIONSummerlin Village 24 - Parcel 1
Property Description
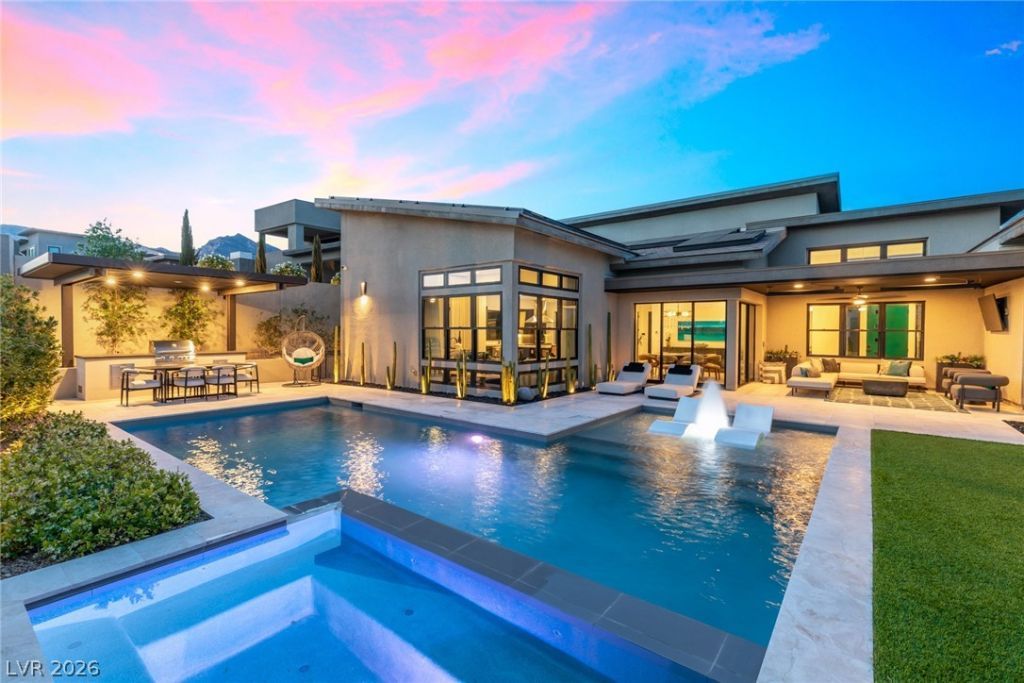
One-of-a-kind luxury designer home in Summerlin with over $500K in upgrades, blending elevated design with effortless resort-style living. A rare 342 sq. ft. wellness retreat addition features stunning Red Rock views, 14-ft sliding doors, motorized shades, and a second custom primary closet. Thoughtfully upgraded throughout with hardwood flooring, designer lighting, custom closets, and en suite baths in every bedroom. The chef's kitchen features marble countertops and backsplash, GE Monogram appliances, ice maker, custom pantry with an additional fridge and bar, plus under-cabinet lighting. Step outside to a private resort-style backyard with a saltwater pool/spa, built-in grill, patio heaters for year-round enjoyment, heat-resistant marble pavers, 2 covered patios?feeling like a dream vacation every day. Solar panels help keep utility costs low, while low-maintenance desert landscaping creates an ideal lock-and-leave lifestyle for full-time living, a second home, or seasonal retreat.
Property Features
Property Type: Residential - Single Family
Cooling: Central Air, Electric,2 Units
Fireplaces: 1
Garage: 3 car attached
Heating: Central, Gas, Multiple Heating Units
Home Style: One Story
Lot Size: 0.26 Acres
Roof Type: Slate, Tile
Stories: 1.0
Taxes: $12,683
Year Built: 2020
Amenities
Bedroom on Main Level
Primary Downstairs
Window Treatments
Courtyard
Private Yard
Feature Descriptions
Appliances: Built-In Gas Oven, Convection Oven, Double Oven, Dishwasher, Electric Range, Gas Cooktop, Disposal, Microwave, Refrigerator
Association Amenities: Gated
Days on Site: 21
Fencimg: Block, Back Yard
Fireplace: Electric, Family Room, Primary Bedroom
Flooring: Hardwood
HOA Fee: 69/ Monthly
Laundry: Cabinets, Gas Dryer Hookup, Main Level, Laundry Room, Sink
Lot: 1/4 to 1 Acre Lot, Desert Landscaping, Landscaped, Synthetic Grass
Parcel#: 137-33-410-010
Parking: Attached, Garage, Garage Door Opener, Inside Entrance, Private
Parking Notes: Attached, Garage, Garage Door Opener, Inside Entrance
Pool: In Ground, Private, Pool/Spa Combo, Salt Water
Sewer: Public Sewer
Spa: Yes
Spa: In Ground
Swimming Pool: Yes
Utilities: Underground Utilities
Water: Public
Window: Double Pane Windows, Drapes, Insulated Windows, Window Treatments
Room Sizes
Bedroom 4: 14 X 15
Bedroom 3: 13 X 12
Bedroom 2: 16 X 15
Primary Bedroom: 18 X 17
Local Schools
High School: Palo Verde
Middle School: Rogich Sig
Elementary School: Vassiliadis, Billy & Rosemary,Vassiliadi
Listed By / Shown By
Listed By
Agency Name: Simply Vegas
Agency Contact: (702) 400-1032
Agent Name: Chyla Espiritu

Shown By
Agent Name: Matthew Winburn
Agent Phone: Cell: (702) 623-9998
Agency Title: Wardley Real Estate

Estimate Your Payment
Estimated Payment
$ 12,876.01 per month $10,980.55 Principal & Interest $1,056.92 Property Tax $838.54 Homeowner's InsuranceChange Payment Information
"GLVAR MLS deems information realiable but not guaranteed."
Listing data compilation and photo(s) © 2026 Greater Las Vegas Association of REALTORS® MLS , All Rights Reserved.
Privacy Policy / DMCA Notice / ADA Accessibility


This site is hosted, designed and copyright
© 1994 - 2026 by
Delta Media Group, Inc. -- Patent Pending --
Agent License Information: S.0192214
12613 Penfield Avenue | MLS# 2778204
This single family home located at 12613 Penfield Avenue, Las Vegas, NV 89138 is currently listed for sale with an asking price of $2,875,000. This property was built in 2020 and has 4 bedrooms and 3 full and 1 partial baths with 3597 sq. ft. Penfield Avenue is located in the Summerlin Village 24 - Parcel 1 subdivision. Search Summerlin Village 24 - Parcel 1 real estate on www.mattwinburnre.com today.