
BEDS4
BATHS5 full 1 partial
SQUARE FEET8,107
MLS#2771345
STATUSActive
PROPERTY TYPEResidential - Single Family
SUBDIVISIONSeven Hills-Parcel J
Property Description
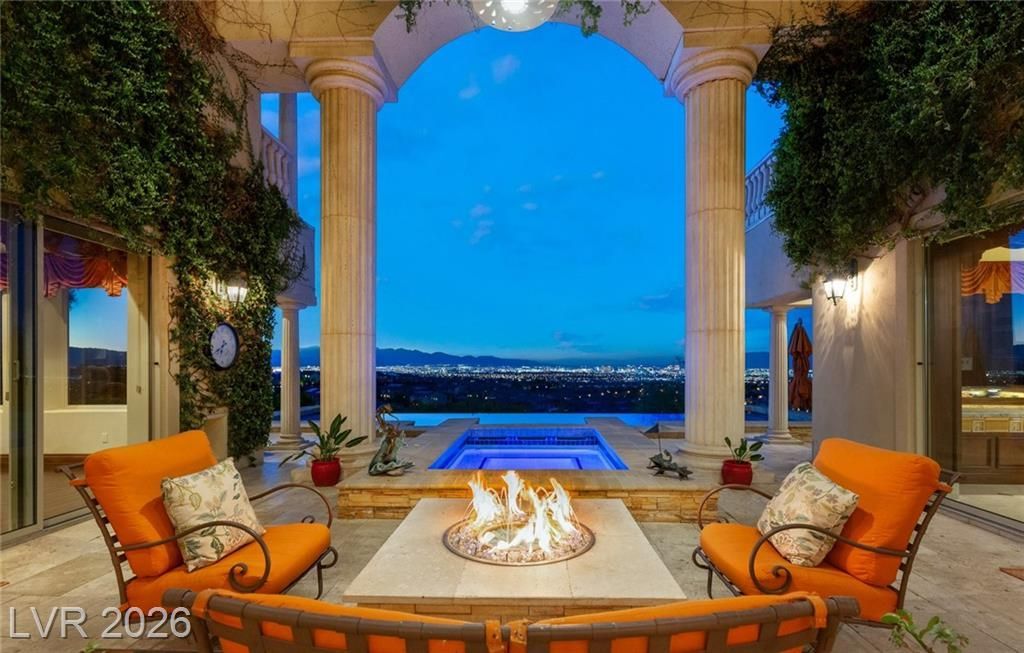
Tucked with??n the ?xclu????v?, gu?rd?g?ted community of Rap?llo ??n Seven Hills, this remarkable estate offers timeless traditional design. Framed by lush, mature landscaping, the grounds unveil a true resort-caliber setting. Adding to the grandeur of the home is the outdoor kitchen, expansive side yard, infinity-edge pool and spa with fire accents, and sweeping, unobstructed views of the Las Vegas Valley & Strip. Inside, the residence includes 4 bedrooms and 6 bathrooms, complemented by a library, private office, and a blend of formal and relaxed living areas. An oversized wet bar overlooking the Strip and Valley sets the stage for effortless entertaining. Additional highlights include an elevator, a versatile lower-level space, and seamless indoor-outdoor flow enhanced by sliding glass doors and multiple balconies. With a thoughtfully designed layout, premier lot positioning, and extraordinary views, this is a rare offering not to be missed.
Property Features
Property Type: Residential - Single Family
Cooling: Central Air, Electric
Fireplaces: 4
Garage: 4 car attached
Heating: Central, Gas
Home Style: Two Story
Lot Size: 0.37 Acres
Roof Type: Tile
Stories: 2.0
Taxes: $20,375
Year Built: 2000
Amenities
Bedroom on Main Level
Ceiling Fan(s)
Window Treatments
Balcony
Barbecue
Private Yard
Sprinkler/Irrigation
Feature Descriptions
Appliances: Dryer, Gas Cooktop, Disposal, Microwave, Refrigerator, Washer
Association Amenities: Gated, Guard
Days on Site: 132
Fencimg: Back Yard, Wrought Iron
Fireplace: Bath, Family Room, Gas, Primary Bedroom
Flooring: Carpet, Marble
HOA Fee: 73/ Monthly
Laundry: Electric Dryer Hookup, Gas Dryer Hookup, Main Level
Lot: 1/4 to 1 Acre Lot, Drip Irrigation/Bubblers
Parcel#: 191-01-511-008
Parking: Attached, Garage, Private
Parking Notes: Attached, Garage, Private
Patio/Porch: Balcony
Pool: In Ground, Negative Edge, Private, Pool/Spa Combo
Sewer: Public Sewer
Spa: In Ground
Spa: Yes
Swimming Pool: Yes
Utilities: Cable Available, Underground Utilities
Water: Public
Window: Blinds
Room Sizes
Media Room: 19 X 16
Great Room: 20 X 20
Kitchen: 20 X 20
Bedroom 4: 20 X 20
Bedroom 3: 15 X 17
Bedroom 2: 16 X 17
Primary Bedroom: 30 X 16
Local Schools
High School: Coronado High
Middle School: Webb, Del E.
Elementary School: Wolff, Elise L.,Wolff, Elise L.
Listed By / Shown By
Listed By
Agency Name: IS Luxury
Agent Name: Evangelina Duke-Petroni

Shown By
Agent Name: Matthew Winburn
Agent Phone: Cell: (702) 623-9998
Agency Title: Wardley Real Estate

Estimate Your Payment
Estimated Payment
$ 20,176.81 per month $17,167.85 Principal & Interest $1,697.92 Property Tax $1,311.04 Homeowner's InsuranceChange Payment Information
"GLVAR MLS deems information realiable but not guaranteed."
Listing data compilation and photo(s) © 2026 Greater Las Vegas Association of REALTORS® MLS , All Rights Reserved.
Privacy Policy / DMCA Notice / ADA Accessibility


This site is hosted, designed and copyright
© 1994 - 2026 by
Delta Media Group, Inc. -- Patent Pending --
Agent License Information: S.0192214
1309 Imperia Drive | MLS# 2771345
This single family home located at 1309 Imperia Drive, Henderson, NV 89052 is currently listed for sale with an asking price of $4,495,000. This property was built in 2000 and has 4 bedrooms and 5 full and 1 partial baths with 8107 sq. ft. Imperia Drive is located in the Seven Hills-Parcel J subdivision. Search Seven Hills-Parcel J real estate on www.mattwinburnre.com today.