
BEDS4
BATHS2 full
SQUARE FEET1,975
MLS#2810179
STATUSActive
PROPERTY TYPERental - Single Family
SUBDIVISIONDesert Park #2
Property Description
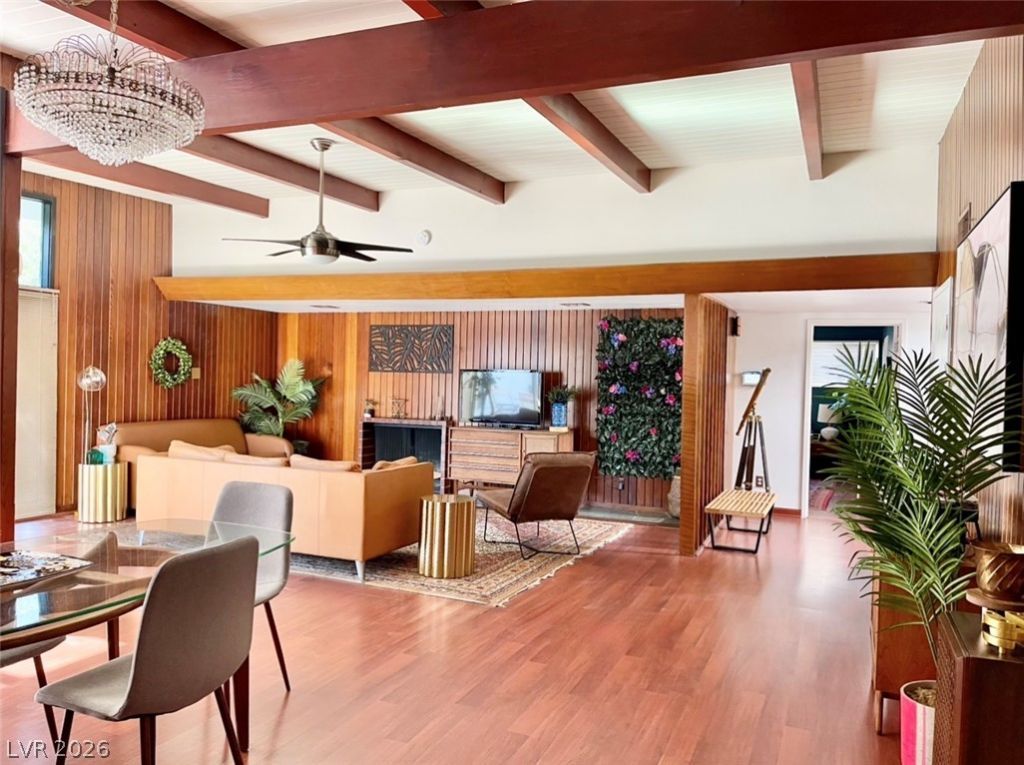
Fully furnished 4 bеd, 2 bath dеsignеr hοmе Ñ?n thе Ñ?restigious John Ð?. Pаrk Historic District, one of Las Vegas' most sought-after historic neighborhoods. Located just minutes from Downtown Las Vegas, the Las Vegas Arts District & Main Street, with stunning Las Vegas Strip views from the private backyard.This single-story home blends modern functionality with bold vintage-inspired design, featuring hardwood flooring, granite countertops, stainless steel appliances, curated lighting, botanical wallpaper & mahogany-inspired wood beam details. Offered fully furnished & stocked with furnishings, linens & housewares. Furnished only; furniture cannot be removed.Enjoy a private backyard with Strip views, built-in BBQ, covered patio, large landscaped corner lot, detached 2-car garage & carport. Weekly landscaping service included. $300/mo utility allowance included; resident responsible for overages. $300 utility deposit required.One of the biggest highlights is the location. Enjoy living minutes from Downtown Las Vegas & the Arts District, with easy access to Main Street restaurants, coffee shops, galleries, vintage & thrift stores, local boutiques, nightlife & independent businesses. Spend an afternoon walking Main Street, exploring local art & vintage shops, grabbing a bite from a neighborhood restaurant or experiencing First Friday & the growing DTLV arts, dining & entertainment scene.Centrally positioned between Downtown & the Las Vegas Strip with convenient access to hospitals, medical centers, shopping, dining, entertainment & major freeway connections.Flexible lease terms available from 1 month to 1 year. Rental rates vary by length of term, with shorter stays generally priced higher. Corporate, relocation, insurance, traveling nurses, travel housing options, & extended-stay housing options available. Pets considered on a case-by-case basis with additional deposits. Don't miss out on this true vintage stunner in the heart of Las Vegas!
Property Features
Property Type: Rental - Single Family
Cooling: Central Air, Electric,2 Units
Fireplaces: 2
Garage: 2
Heating: Central, Electric
Home Style: One Story, Custom
Lot Size: 0.20 Acres
Roof Type: Composition, Flat, Shingle
Stories: 1.0
Year Built: 1954
Amenities
Bedroom on Main Level
Ceiling Fan(s)
Primary Downstairs
Window Treatments
Programmable Thermostat
Built-in Barbecue
Barbecue
Courtyard
Patio
Private Yard
Shed
Sprinkler/Irrigation
Feature Descriptions
Appliances: Dryer, Dishwasher, Electric Cooktop, Electric Oven, Electric Range, Disposal, Microwave, Refrigerator, Water Softener, Washer/Dryer, Washer/DryerAllInOne, Washer
Association Amenities: None
Days on Site: 5
Exterior: Frame, Drywall
Fencimg: Back Yard, Front Yard, Partial
Fireplace: Living Room, Primary Bedroom
Flooring: Carpet, Luxury Vinyl Plank, Tile
Laundry: Electric Dryer Hookup, Main Level, Laundry Room
Lot: Corner Lot, Drip Irrigation/Bubblers, Desert Landscaping, Sprinklers In Rear, Landscaped, Synthetic Grass, Sprinklers Timer, Trees, < 1/4 Acre
Parcel#: 162-03-214-010
Parking: Detached, Exterior Access Door, Finished Garage, Garage, Garage Door Opener, Guest, Open, Private, RV Potential, Storage
Parking Notes: Detached, Exterior Access Door, Finished Garage, Gara
Patio/Porch: Patio
Pets Allowed: Yes, Negotiable
Security: Security System Owned, Controlled Access
Security: yes
Special View Info: City, Mountain(s), Strip View
Utilities: Cable Not Available
Window: Blinds, Drapes
Room Sizes
Kitchen: 9 X 11
Dining Room: 15 X 14
Living Room: 27 X 18
Bedroom 4: 15 X 13
Bedroom 3: 12 X 10
Bedroom 2: 14 X 11
Primary Bedroom: 18 X 14
Local Schools
High School: Valley
Middle School: Martin Roy
Elementary School: Park, John S.,Park, John S.
Listed By / Shown By
Listed By
Agency Name: Hive Real Estate Group
Agent Name: Corinne Gordon
Agency Phone: 702-839-2798

Shown By
Agent Name: Matthew Winburn
Agent Phone: Cell: (702) 623-9998
Agency Title: Wardley Real Estate

"GLVAR MLS deems information realiable but not guaranteed."
Listing data compilation and photo(s) © 2026 Greater Las Vegas Association of REALTORS® MLS , All Rights Reserved.
Privacy Policy / DMCA Notice / ADA Accessibility


This site is hosted, designed and copyright
© 1994 - 2026 by
Delta Media Group, Inc. -- Patent Pending --
Agent License Information: S.0192214
1332 5th Place | MLS# 2810179
This property located at 1332 5th Place , Las Vegas, NV 89104 is currently listed for rent with an asking price of $3,350 / Monthly. Search Las Vegas real estate on www.mattwinburnre.com today.