
BEDS3
BATHS3 full
SQUARE FEET2,968
MLS#2767622
STATUSActive
PROPERTY TYPEResidential - Single Family
Property Description
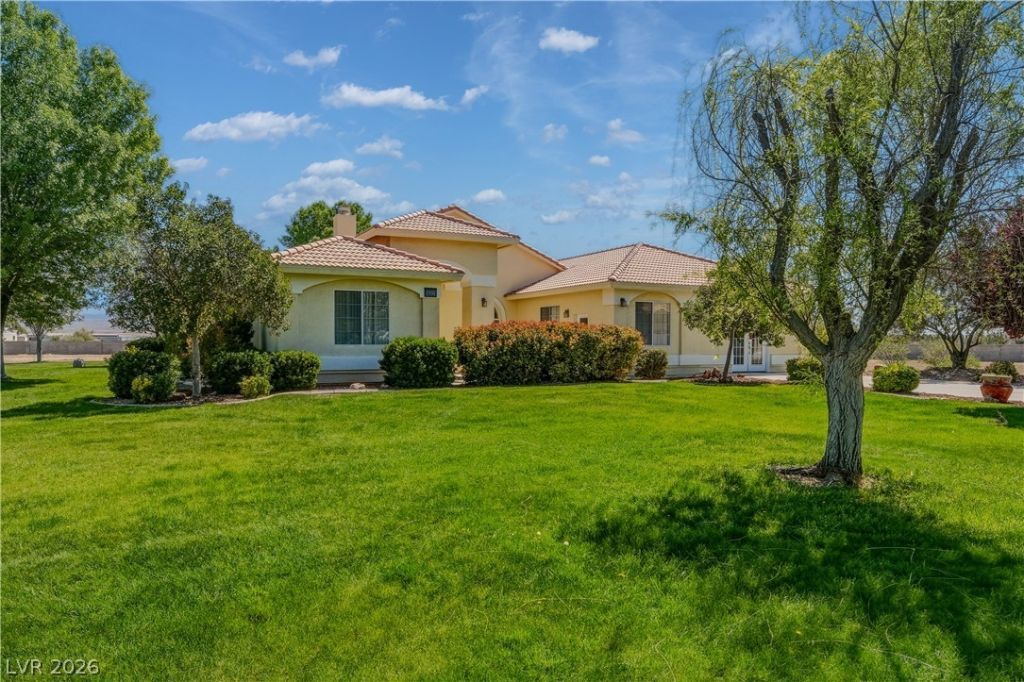
Experience pride of ownership in this beautifully maintained 2,968 sq ft home situated on an expansive 4.3-acre fully fenced lot with wrought iron/brick fencing & breathtaking mountain views. This 3-bed, 3-bath home offers space, comfort & exceptional upgrades throughout. Kitchen features granite counters, custom cabinetry, pantry & stainless steel appliances. Enjoy multiple living spaces including den, flex room & theatre room & wood-burning fireplace. The home is equipped with a RO water system, water softener & alarm system for convenience & peace of mind. Step outside to beautifully landscaped grounds with mature trees, shrubs & lush lawns at front & rear yards, covered patio & porch & a decorative fountain. This property includes a 480 sq ft casita/guest quarters, huge 4-car garage with heating & cooling, RV parking and 3 double gates. With incredible space, high-end features, & no HOA restrictions, this one-of-a-kind property offers the perfect blend of luxury & functionality.
Property Features
Property Type: Residential - Single Family
Cooling: Central Air, Electric,2 Units
Fireplaces: 1
Garage: 4
Heating: Central, Electric, Multiple Heating Units, Wood
Home Style: One Story
Lot Size: 3.93 Acres
Roof Type: Tile
Stories: 1.0
Taxes: $3,497
Year Built: 2004
Amenities
Bedroom on Main Level
Ceiling Fan(s)
Primary Downstairs
Window Treatments
Handicap Accessible
Out Building(s)
Porch
Patio
Private Yard
Sprinkler/Irrigation
Feature Descriptions
Appliances: Dishwasher, Electric Cooktop, Disposal, Microwave, Refrigerator, Water Softener Owned
Association Amenities: None
Days on Site: 22
Fencimg: Brick, Full, Wrought Iron
Fireplace: Living Room, Wood Burning
Flooring: Carpet, Laminate
Laundry: Electric Dryer Hookup, Laundry Room
Lot: 1 to 5 Acres, Back Yard, Drip Irrigation/Bubblers, Desert Landscaping, Front Yard, Garden, Sprinklers In Rear, Sprinklers In Front, Landscaped, Trees
Outbuilding(s): Yes
Parcel#: 36-031-32
Parking: Air Conditioned Garage, Detached, Exterior Access Door, Garage, Private, Workshop in Garage
Parking Notes: Air Conditioned Garage, Detached, Exterior Access Do
Patio/Porch: Covered, Patio, Porch
Sewer: Septic Tank
Special View Info: Mountain(s)
Utilities: Electricity Available, Septic Available
Water: Private, Well
Window: Blinds, Double Pane Windows
Room Sizes
Den: 21 X 13
Den: 21 X 19
Media Room: 25 X 15
Living Room: 23 X 21
Dining Room: 18 X 13
Bedroom 3: 15 X 12
Bedroom 2: 15 X 12
Primary Bedroom: 17 X 16
Local Schools
High School: Pahrump Valley
Middle School: Rosemary Clarke
Elementary School: Johnson, JG,Johnson, JG
Listed By / Shown By
Listed By
Agency Name: Keller Williams VIP
Agent Name: Lisa Shahin

Shown By
Agent Name: Matthew Winburn
Agent Phone: Cell: (702) 623-9998
Agency Title: Wardley Real Estate

Estimate Your Payment
Estimated Payment
$ 4,398.29 per month $3,815.50 Principal & Interest $291.42 Property Tax $291.38 Homeowner's InsuranceChange Payment Information
"GLVAR MLS deems information realiable but not guaranteed."
Listing data compilation and photo(s) © 2026 Greater Las Vegas Association of REALTORS® MLS , All Rights Reserved.
Privacy Policy / DMCA Notice / ADA Accessibility


This site is hosted, designed and copyright
© 1994 - 2026 by
Delta Media Group, Inc. -- Patent Pending --
Agent License Information: S.0192214
1391 N Leslie Street | MLS# 2767622
This single family home located at 1391 N Leslie Street , Pahrump, NV 89060 is currently listed for sale with an asking price of $999,000. This property was built in 2004 and has 3 bedrooms and 3 full baths with 2968 sq. ft. Search Pahrump real estate on www.mattwinburnre.com today.