
BEDS4
BATHS3 full
SQUARE FEET1,552
MLS#2716031
STATUSActive
PROPERTY TYPEResidential - Single Family
SUBDIVISIONNorthland Park Tr 1
Property Description
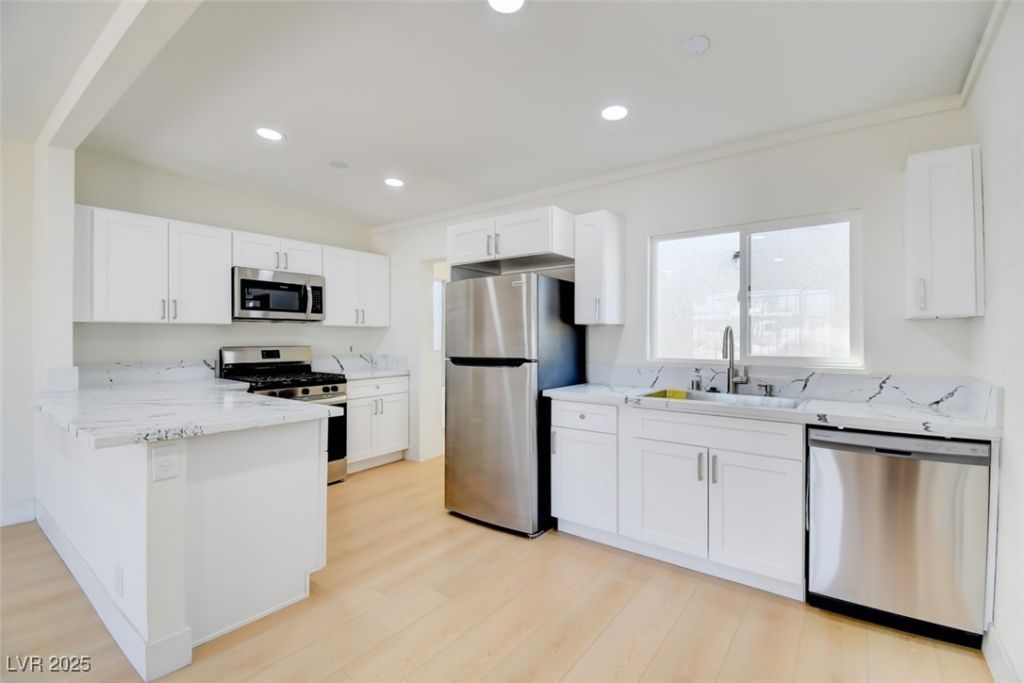
This is the perfect house if you're looking for lots of space with different bedroom options. This house could easily be turned into 5 or 6 bedrooms, converting the garage. It could be a great co-living property or an Airbnb opportunity. Originally built in 1954, but rebuilt in 1996. In addition, it was recently renovated last year. It features new flooring, fresh paint, a new water heater, upgraded A/C units, repaired roofing, and a completely new kitchen with custom cabinets, quartz countertops, and new stainless steel appliances. Appraised a few months ago for $390K under FHA guidelines. You will like the spacious living room and open kitchen floor plan. There are a lot more items, but we don't have enough space to list them. The front yard has a circular driveway with enough space for an RV and other toys. The backyard has enough space for a pool and a nice patio.
Property Features
Property Type: Residential - Single Family
Cooling: Central Air, Electric,2 Units
Garage: 1 car attached
Heating: Gas, High Efficiency
Home Style: One Story
Lot Size: 0.14 Acres
Roof Type: Composition, Shingle
Stories: 1.0
Taxes: $888
Year Built: 1954
Amenities
Bedroom on Main Level
Primary Downstairs
None
Circular Driveway
Private Yard
Feature Descriptions
Appliances: Disposal, Gas Range, Microwave, Refrigerator
Association Amenities: None
Days on Site: 266
Fencimg: Block, Back Yard
Flooring: Bamboo, Carpet
Laundry: Gas Dryer Hookup, Main Level
Lot: < 1/4 Acre
Parcel#: 139-14-613-028
Parking: Attached, Garage, Private, RV Potential, RV Access/Parking
Parking Notes: Attached, Garage, Private, RV Potential, RV Access/Par
Sewer: Public Sewer
Utilities: Above Ground Utilities
Water: Public
Room Sizes
Living Room: 10 X 12
Den: 11 X 11
Bedroom 4: 12 X 12
Bedroom 3: 13 X 13
Bedroom 2: 12 X 12
Primary Bedroom: 16 X 14
Local Schools
High School: Canyon Springs HS
Middle School: Bridger
Elementary School: Cahlan, Marion,Cahlan, Marion
Listed By / Shown By
Listed By
Agency Name: eXp Realty
Agency Contact: artigah@gmail.com
Agent Name: Henry O. Artiga

Shown By
Agent Name: Matthew Winburn
Agent Phone: Cell: (702) 623-9998
Agency Title: Wardley Real Estate

Estimate Your Payment
Estimated Payment
$ 1,512.85 per month $1,336.76 Principal & Interest $74.00 Property Tax $102.08 Homeowner's InsuranceChange Payment Information
"GLVAR MLS deems information realiable but not guaranteed."
Listing data compilation and photo(s) © 2026 Greater Las Vegas Association of REALTORS® MLS , All Rights Reserved.
Privacy Policy / DMCA Notice / ADA Accessibility


This site is hosted, designed and copyright
© 1994 - 2026 by
Delta Media Group, Inc. -- Patent Pending --
Agent License Information: S.0192214
1405 Oakwood Avenue | MLS# 2716031
This single family home located at 1405 Oakwood Avenue, North Las Vegas, NV 89030 is currently listed for sale with an asking price of $350,000. This property was built in 1954 and has 4 bedrooms and 3 full baths with 1552 sq. ft. Oakwood Avenue is located in the Northland Park Tr 1 subdivision. Search Northland Park Tr 1 real estate on www.mattwinburnre.com today.