
BEDS3
BATHS2 full 1 partial
SQUARE FEET2,653
MLS#2762143
STATUSActive
PROPERTY TYPEResidential - Single Family
SUBDIVISIONParcel C-5 C-6 At Rainbow Canyon
Property Description
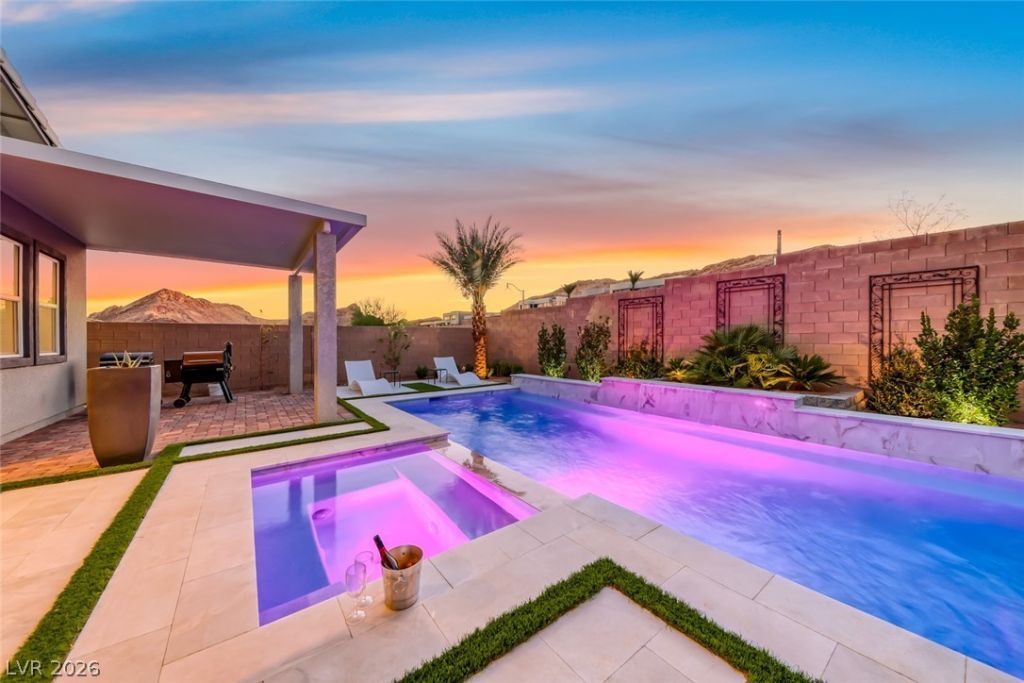
PRICE REDUCTION! Discover this stunning single-story home in the gated community of Reverie at Lake Las Vegas featuring 3 bedrooms, 2.5 baths, and a three car garage. The open-concept great room seamlessly connects to a chef's kitchen with white cabinetry, stainless steel appliances, and a spacious walk-in pantry. The primary suite offers a large walk-in closet, dual vanities, soaking tub, and separate shower.Enjoy a generous laundry room with washer and dryer included. Step outside to a covered patio overlooking a sparkling saltwater pool and spa with water feature, plus two additional covered patios wired for fans?ideal for entertaining. A whole-home saltwater system adds ease and efficiency.Located in award-winning Lake Las Vegas with a 320-acre lake, dining, and recreation. Buyer also receives a waived $25,000 Sports Club membership fee!
Property Features
Property Type: Residential - Single Family
Cooling: Central Air, Electric
Garage: 3 car attached
Heating: Central, Gas
Home Style: One Story
Lot Size: 0.18 Acres
Roof Type: Tile
Stories: 1.0
Taxes: $7,227
Year Built: 2023
Amenities
Bedroom on Main Level
Primary Downstairs
Window Treatments
Barbecue
Patio
Private Yard
Feature Descriptions
Appliances: Dryer, Dishwasher, Disposal, Gas Range, Microwave, Refrigerator, Washer
Association Amenities: Fitness Center, Golf Course, Gated, Pickleball, Pool
Community Features: Pool
Days on Site: 82
Exterior: Frame
Fencimg: Block, Back Yard
Flooring: Carpet, Porcelain Tile, Tile
HOA Fee: 153/ Monthly
Laundry: Gas Dryer Hookup, Main Level, Laundry Room
Lot: Desert Landscaping, Landscaped, < 1/4 Acre
Parcel#: 160-15-316-014
Parking: Attached, Garage, Garage Door Opener, Inside Entrance, Private
Parking Notes: Attached, Garage, Garage Door Opener, Inside Entrance
Patio/Porch: Covered, Patio
Pool: In Ground, Private, Pool/Spa Combo, Salt Water, Community
Sewer: Public Sewer
Spa: In Ground
Spa: Yes
Swimming Pool: Yes
Utilities: Underground Utilities
Water: Public
Window: Blinds, Double Pane Windows
Room Sizes
Dining Room: 13 X 10
Living Room: 16 X 15
Bedroom 3: 13 X 12
Bedroom 2: 13 X 12
Primary Bedroom: 19 X 15
Local Schools
High School: Basic Academy
Middle School: Brown B. Mahlon
Elementary School: Josh, Stevens,Josh, Stevens
Listed By / Shown By
Listed By
Agency Name: Desert Elegance
Agent Name: Trish Nash

Shown By
Agent Name: Matthew Winburn
Agent Phone: Cell: (702) 623-9998
Agency Title: Wardley Real Estate

Estimate Your Payment
Estimated Payment
$ 4,528.24 per month $3,647.45 Principal & Interest $602.25 Property Tax $278.54 Homeowner's InsuranceChange Payment Information
"GLVAR MLS deems information realiable but not guaranteed."
Listing data compilation and photo(s) © 2026 Greater Las Vegas Association of REALTORS® MLS , All Rights Reserved.
Privacy Policy / DMCA Notice / ADA Accessibility


This site is hosted, designed and copyright
© 1994 - 2026 by
Delta Media Group, Inc. -- Patent Pending --
Agent License Information: S.0192214
141 Juliette Pointe Lane | MLS# 2762143
This single family home located at 141 Juliette Pointe Lane, Henderson, NV 89011 is currently listed for sale with an asking price of $955,000. This property was built in 2023 and has 3 bedrooms and 2 full and 1 partial baths with 2653 sq. ft. Juliette Pointe Lane is located in the Parcel C-5 C-6 At Rainbow Canyon subdivision. Search Parcel C-5 C-6 At Rainbow Canyon real estate on www.mattwinburnre.com today.