
BEDS4
BATHS2 full 1 partial
SQUARE FEET2,744
MLS#2766123
STATUSActive
PROPERTY TYPEResidential - Single Family
SUBDIVISIONBoulder City #11
Property Description
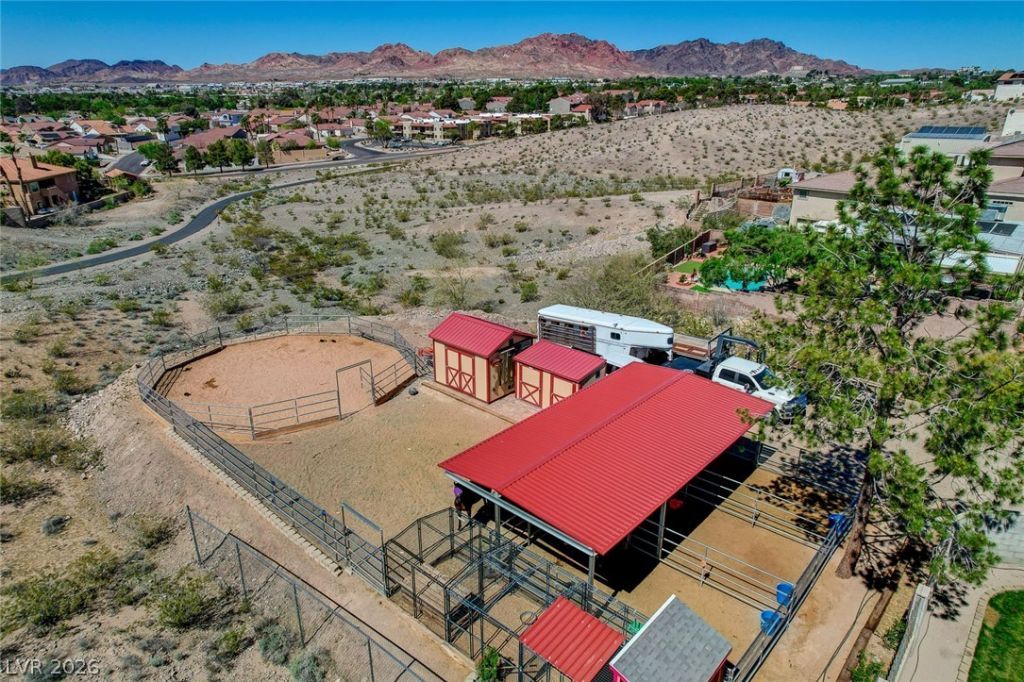
Sweeping views of Eldorado Valley & Boulder City, endless possibilities on 0.55 acre lot. Set above the City's 20 acre green-space desert exploring paths. 2-story home nestled to one section, to maximize versatility. 1 bed & guest bath at 1st level; Formal living/dining, separate family room, woodburning fireplace, slider to enclosed yard/paver patio. Expansive lot zoned for horses; can include equestrian features: horse stalls, round pen, hay shed, tackroom. Seeking extra space & versatility? Spacious & secluded, combining comfort, functionality, and scenic surroundings. Well-built custom with low costs: no HOA, 2026 Property tax $2750 (3% yearly County cap). Seller was in process of interior remodel, benefit in designing your primary en-suite. Endless possibilities with elevated building pad prepared: raised for shop, garage/casita. Updates: walls & flooring, retextured ceilings, yard hardscape design updated east side of home; Electrical outlets/switches, appliances
Property Features
Property Type: Residential - Single Family
Cooling: Central Air, Electric
Fireplaces: 2
Heating: Central, Electric, Wood
Home Style: Two Story
Lot Size: 0.55 Acres
Roof Type: Composition, Shingle
Stories: 2.0
Taxes: $2,750
Year Built: 1982
Amenities
Bedroom on Main Level
Ceiling Fan(s)
Balcony
Dog Run
Porch
Patio
Private Yard
Feature Descriptions
Appliances: Built-In Electric Oven, Dryer, Dishwasher, Disposal, Microwave, Refrigerator, Washer
Association Amenities: None
Days on Site: 67
Fencimg: Block, Partial
Fireplace: Living Room, Primary Bedroom, Wood Burning
Flooring: Carpet, Linoleum, Vinyl
Laundry: Gas Dryer Hookup, Laundry Room
Lot: 1/4 to 1 Acre Lot, Landscaped, Rocks
Parcel#: 186-16-511-006
Parking: Attached Carport, Open, RV Potential, RV Access/Parking
Parking Notes: Attached Carport, Open, RV Potential, RV Access/Parki
Patio/Porch: Balcony, Patio, Porch
Sewer: Public Sewer
Utilities: Above Ground Utilities
Water: Public
Room Sizes
Living Room: 18 X 11
Bedroom 3: 12 X 10
Bedroom 2: 15 X 10
Primary Bedroom: 23 X 14
Local Schools
High School: Boulder City
Middle School: Garrett Elton M.
Elementary School: Mitchell,King, Martha
Listed By / Shown By
Listed By
Agency Name: Keller Williams MarketPlace
Agency Contact: ChelseaScheppmann@kw.com
Agent Name: Chelsea Loudin Scheppmann

Shown By
Agent Name: Matthew Winburn
Agent Phone: Cell: (702) 623-9998
Agency Title: Wardley Real Estate

Estimate Your Payment
Estimated Payment
$ 3,620.32 per month $3,150.56 Principal & Interest $229.17 Property Tax $240.60 Homeowner's InsuranceChange Payment Information
"GLVAR MLS deems information realiable but not guaranteed."
Listing data compilation and photo(s) © 2026 Greater Las Vegas Association of REALTORS® MLS , All Rights Reserved.
Privacy Policy / DMCA Notice / ADA Accessibility


This site is hosted, designed and copyright
© 1994 - 2026 by
Delta Media Group, Inc. -- Patent Pending --
Agent License Information: S.0192214
1424 Pueblo Drive | MLS# 2766123
This single family home located at 1424 Pueblo Drive, Boulder City, NV 89005 is currently listed for sale with an asking price of $824,900. This property was built in 1982 and has 4 bedrooms and 2 full and 1 partial baths with 2744 sq. ft. Pueblo Drive is located in the Boulder City #11 subdivision. Search Boulder City #11 real estate on www.mattwinburnre.com today.