
BEDS3
BATHS3 full
SQUARE FEET2,182
MLS#2795772
STATUSActive
PROPERTY TYPEResidential - Single Family
SUBDIVISIONThe Cambria Phase 2 At Mesquite Estates
Property Description
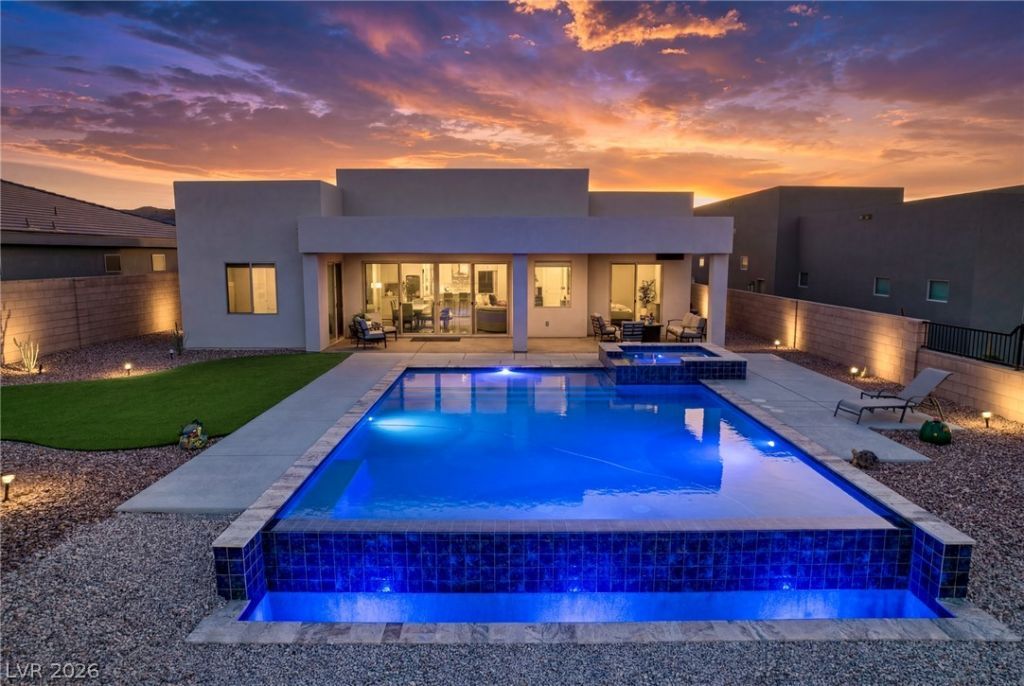
Double mast?r flo?r plan ?n ?n ?l?v?t?d view lot with panoram??c m?untain & valley views, heated infinity-edge PebbleTec pool with waterfall edge, spa/Jacuzzi hot tub, oversized 3-car garage & vacation rental approved HOA. Backyard has a large pool with swim shelf/sunning step, tile accents, cool deck, stamped concrete covered patio, mounted outdoor TV, turf landscaping & fully fenced yard. Oversized sliding glass door creates seamless indoor/outdoor flow between living, dining & backyard spaces. Kitchen has large island, granite countertops, gray glass subway tile backsplash, upgraded pendant lighting, stainless appliances & sink, reverse osmosis system & oversized walk-in pantry. High ceilings, tile flooring throughout, designer lighting & chandelier, electric fireplace with stone surround, 10' doors with stainless hardware, 4 baseboards, window coverings & security cameras. Both master suites have patio access, ceiling fans, walk-in closets, double sinks & custom, oversized tiled walk-in showers with rain & standard showerheads. 3-car garage has epoxy floors, insulated garage doors, extra-deep single bay & dual 220 EV outlets - one on each side of the garage.
Property Features
Property Type: Residential - Single Family
Cooling: Central Air, Electric
Garage: 3 car attached
Heating: Central, Electric
Home Style: One Story
Lot Size: 0.25 Acres
Roof Type: Tile
Stories: 1.0
Taxes: $7,486
Year Built: 2022
Amenities
Bedroom on Main Level
Ceiling Fan(s)
Primary Downstairs
Patio
Private Yard
Feature Descriptions
Appliances: Dryer, Dishwasher, Electric Range, Disposal, Microwave, Refrigerator, Washer
Days on Site: 55
Fencimg: Back Yard, Wrought Iron
Flooring: Tile
HOA Fee: 80/ Monthly
Laundry: Cabinets, Electric Dryer Hookup, Main Level, Laundry Room, Sink
Lot: 1/4 to 1 Acre Lot, Landscaped, No Rear Neighbors, Rocks, Synthetic Grass
Parcel#: 001-05-617-018
Parking: Attached, Garage, Garage Door Opener, Inside Entrance, Private
Parking Notes: Attached, Garage, Garage Door Opener, Inside Entrance
Patio/Porch: Covered, Patio
Pool: Heated, In Ground, Negative Edge, Private, Pool/Spa Combo
Sewer: Public Sewer
Spa: Yes
Swimming Pool: Yes
Utilities: Electricity Available
Water: Public
Room Sizes
Kitchen: 24 X 13
Primary Bedroom: 13 X 20
Primary Bedroom: 13 X 20
Local Schools
High School: Virgin Valley
Middle School: Hughes Charles
Elementary School: Virgin Valley,Virgin Valley
Listed By / Shown By
Listed By
Agency Name: eXp Realty
Agency Contact: (702) 872-2222
Agent Name: Ann M. Black

Shown By
Agent Name: Matthew Winburn
Agent Phone: Cell: (702) 623-9998
Agency Title: Wardley Real Estate

Estimate Your Payment
Estimated Payment
$ 4,940.37 per month $4,010.29 Principal & Interest $623.83 Property Tax $306.25 Homeowner's InsuranceChange Payment Information
"GLVAR MLS deems information realiable but not guaranteed."
Listing data compilation and photo(s) © 2026 Greater Las Vegas Association of REALTORS® MLS , All Rights Reserved.
Privacy Policy / DMCA Notice / ADA Accessibility


This site is hosted, designed and copyright
© 1994 - 2026 by
Delta Media Group, Inc. -- Patent Pending --
Agent License Information: S.0192214
1460 Blue Ridge Trail | MLS# 2795772
This single family home located at 1460 Blue Ridge Trail, Mesquite, NV 89027 is currently listed for sale with an asking price of $1,050,000. This property was built in 2022 and has 3 bedrooms and 3 full baths with 2182 sq. ft. Blue Ridge Trail is located in the The Cambria Phase 2 At Mesquite Estates subdivision. Search The Cambria Phase 2 At Mesquite Estates real estate on www.mattwinburnre.com today.