
BEDS3
BATHS2 full
SQUARE FEET2,024
MLS#2784394
STATUSActive
PROPERTY TYPEResidential - Single Family
SUBDIVISIONSky Ranch
Property Description
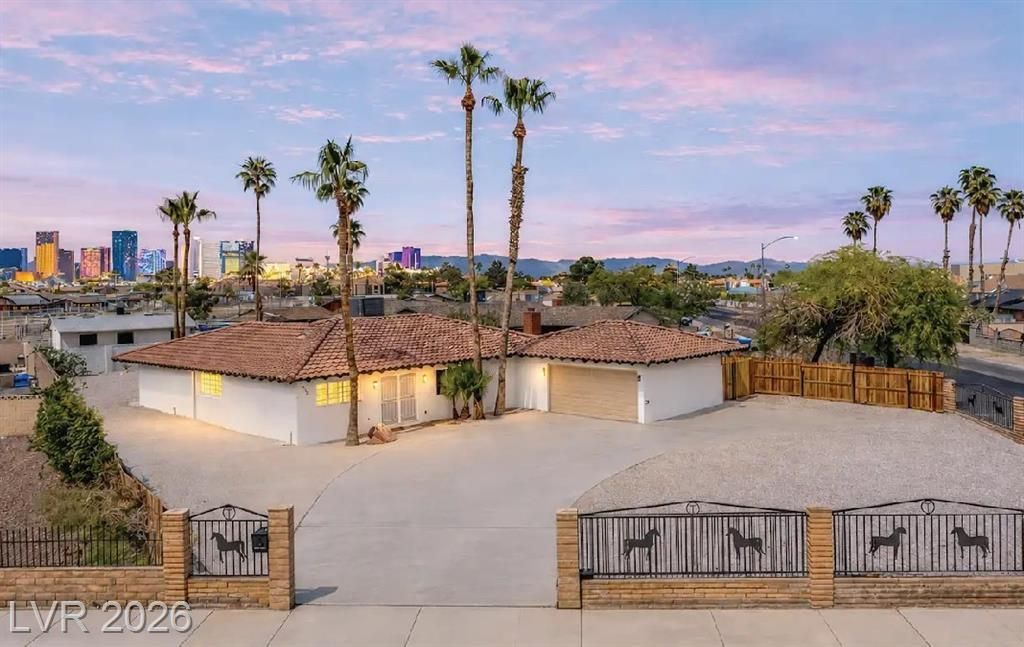
** EQUESTR??A?? HO???? ?n .4 ??CR???? in FABULOUS EQUE??TR??AN COMMUNITY!! ** 5 ACRES of shared ARENAS, ROUNDPEN & TURNOUTS!! ** What an opportunity, these homes sell as quickly as they come on the market, hard to get especially a remodeled one!! ** This 2,024 sq ft 3/2/2 Home is Beautifully REMODELED with abundant natural light & modern finishes throughout. GOURMET KITCHEN, Stainless Steel Appliances, Quartz Countertops, two-toned Cabinetry & Brass Hardware ** Dining & Living Areas with cozy Fireplace ** Spacious Primary Suite a true retreat, featuring spa-like Bathroom with dual sinks and gorgeous custom Tile work ** Beautiful Pool ** 2 PRIVATE STALLS, Tack Room, Wash Rack & back gate with direct access to the shared Facility!! ** HOA only $118/mo ** Desert Landscaping, oversized Patio, RV parking ** Strip Views! ** PRIME LOCATION Minutes from Airport ** Move-in ready, blends comfort, convenience & Equestrian Living ** A Horse Property at this price with your Horses in your back yard!! **
Property Features
Property Type: Residential - Single Family
Cooling: Central Air, Electric
Fireplaces: 1
Garage: 2 car attached
Heating: Central, Gas
Home Style: One Story
Lot Size: 0.40 Acres
Roof Type: Tile
Stories: 1.0
Taxes: $1,475
Year Built: 1971
Amenities
Bedroom on Main Level
Ceiling Fan(s)
Primary Downstairs
Private Yard
Feature Descriptions
Appliances: Dishwasher, Electric Range, Disposal, Microwave, Refrigerator
Association Amenities: Dog Park
Days on Site: 94
Fencimg: Block, Full, Wrought Iron
Fireplace: Gas, Living Room
Flooring: Luxury Vinyl Plank
HOA Fee: 118/ Monthly
Laundry: Gas Dryer Hookup, Main Level, Laundry Room
Lot: 1/4 to 1 Acre Lot, Desert Landscaping, Landscaped, Rocks, Trees
Parcel#: 162-26-315-019
Parking: Attached, Garage, Private, RV Potential, RV Access/Parking
Parking Notes: Attached, Garage, Private, RV Potential, RV Access/Par
Pool: In Ground, Private
Sewer: Public Sewer
Special View Info: Strip View
Swimming Pool: Yes
Utilities: Underground Utilities
Water: Public
Room Sizes
Living Room: 30 X 19
Family Room: 14 X 18
Bedroom 3: 10 X 12
Bedroom 2: 14 X 16
Primary Bedroom: 14 X 18
Local Schools
High School: Del Sol HS
Middle School: Cannon Helen C.
Elementary School: Ward, Gene,Ward, Gene
Listed By / Shown By
Listed By
Agency Name: Realty ONE Group, Inc
Agency Contact: (702) 528-5473
Agent Name: Terri G. Gamboa

Shown By
Agent Name: Matthew Winburn
Agent Phone: Cell: (702) 623-9998
Agency Title: Wardley Real Estate

Estimate Your Payment
Estimated Payment
$ 2,790.95 per month $2,478.74 Principal & Interest $122.92 Property Tax $189.29 Homeowner's InsuranceChange Payment Information
"GLVAR MLS deems information realiable but not guaranteed."
Listing data compilation and photo(s) © 2026 Greater Las Vegas Association of REALTORS® MLS , All Rights Reserved.
Privacy Policy / DMCA Notice / ADA Accessibility


This site is hosted, designed and copyright
© 1994 - 2026 by
Delta Media Group, Inc. -- Patent Pending --
Agent License Information: S.0192214
1486 Rawhide Street | MLS# 2784394
This single family home located at 1486 Rawhide Street, Las Vegas, NV 89119 is currently listed for sale with an asking price of $649,000. This property was built in 1971 and has 3 bedrooms and 2 full baths with 2024 sq. ft. Rawhide Street is located in the Sky Ranch subdivision. Search Sky Ranch real estate on www.mattwinburnre.com today.