
BEDS3
BATHS2 full 1 partial
SQUARE FEET1,515
MLS#2777583
STATUSActive Under Contract
PROPERTY TYPEResidential - Townhouse
SUBDIVISIONRainbow Canyon Parcel K
Property Description
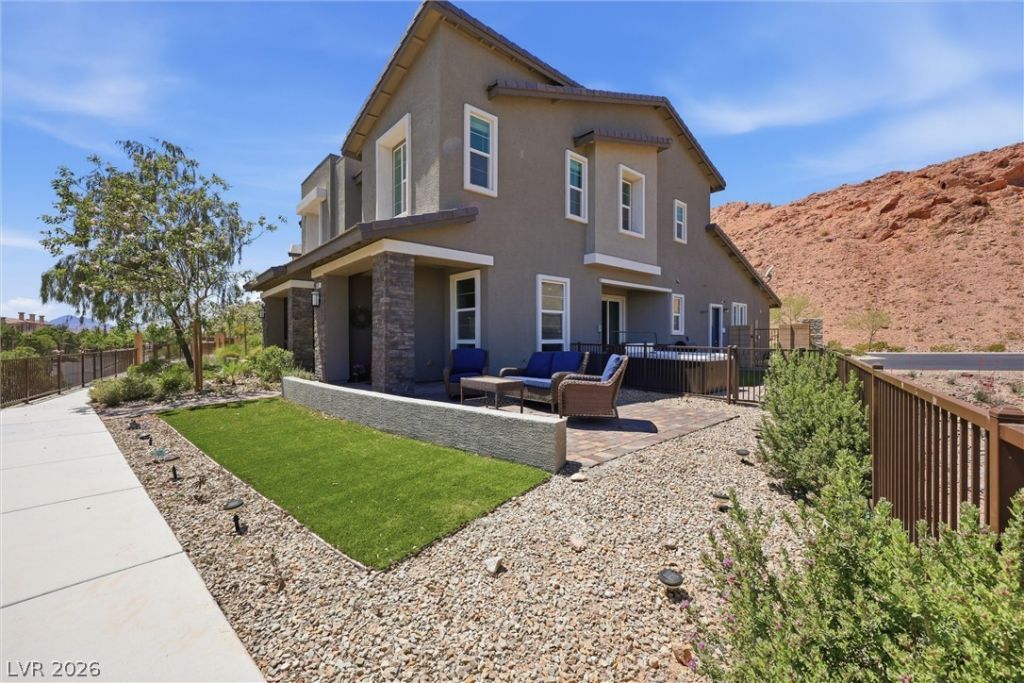
VIEWS, VIEWS, VIEWS. This stunning former model home in the highly sought-after Lake Las Vegas offers incredible lake views and elevated living. Set on a premium corner lot, this home showcases stunning water views from both levels and an expanded side yard perfect for outdoor living. Step inside to a modern, open-concept layout designed for both comfort and style. The kitchen is a true showpiece, complete with custom cabinetry, sleek quartz countertops, designer backsplash, stainless steel appliances, and a spacious island with pendant lighting. Enjoy lake views right from your kitchen and dining area, making everyday living feel like a retreat. Upstairs, you'll find three bedrooms and 2 bathrooms, including a beautiful primary suite with stunning lake views. The primary bathroom offers dual sinks and quartz countertops, creating a clean and luxurious space to unwind. Schedule your private showing today to experience everything this exceptional property has to offer.
Property Features
Property Type: Residential - Townhouse
Cooling: Central Air, Electric
Garage: 2
Heating: Central, Gas
Home Style: Two Story
Lot Size: 0.07 Acres
Roof Type: Tile
Stories: 2.0
Taxes: $4,313
Year Built: 2021
Amenities
Ceiling Fan(s)
Window Treatments
Handicap Accessible
Patio
Private Yard
Feature Descriptions
Appliances: Dryer, Dishwasher, ENERGY STAR Qualified Appliances, Disposal, Gas Range, Microwave, Refrigerator, Water Purifier, Washer
Association Amenities: Clubhouse, Fitness Center, Golf Course, Pickleball, Pool, Racquetball, Recreation Room, Security, Tennis Court(s)
Days on Site: 27
Exterior: Frame, Stucco
Fencimg: Brick, Partial, Wrought Iron
Flooring: Carpet, Tile
HOA Fee: 158/ Monthly
Laundry: Electric Dryer Hookup, Gas Dryer Hookup, Upper Level
Lot: Desert Landscaping, Landscaped, Rocks, Synthetic Grass, < 1/4 Acre
Other Equipment: Satellite Dish
Parcel#: 160-15-418-004
Parking: Guest, Inside Entrance, Storage
Parking Notes: Guest, Inside Entrance, Storage
Patio/Porch: Patio
Pool: Association
Sewer: Public Sewer
Special View Info: Lake, Mountain(s)
Water: Public
Window: Drapes, Low-Emissivity Windows
Room Sizes
Bedroom 3: 11 X 10
Bedroom 2: 11 X 10
Primary Bedroom: 14 X 13
Local Schools
High School: Basic Academy
Middle School: Brown B. Mahlon
Elementary School: Josh, Stevens,Josh, Stevens
Listed By / Shown By
Listed By
Agency Name: eXp Realty
Agency Contact: (702) 328-5532
Agent Name: Angielyn Wilson

Shown By
Agent Name: Matthew Winburn
Agent Phone: Cell: (702) 623-9998
Agency Title: Wardley Real Estate

Estimate Your Payment
Estimated Payment
$ 2,332.69 per month $1,833.27 Principal & Interest $359.42 Property Tax $140.00 Homeowner's InsuranceChange Payment Information
"GLVAR MLS deems information realiable but not guaranteed."
Listing data compilation and photo(s) © 2026 Greater Las Vegas Association of REALTORS® MLS , All Rights Reserved.
Privacy Policy / DMCA Notice / ADA Accessibility


This site is hosted, designed and copyright
© 1994 - 2026 by
Delta Media Group, Inc. -- Patent Pending --
Agent License Information: S.0192214
152 Kimberlite Drive | MLS# 2777583
This townhouse located at 152 Kimberlite Drive, Henderson, NV 89011 is currently listed for sale with an asking price of $480,000. This property was built in 2021 and has 3 bedrooms and 2 full and 1 partial baths with 1515 sq. ft. Kimberlite Drive is located in the Rainbow Canyon Parcel K subdivision. Search Rainbow Canyon Parcel K real estate on www.mattwinburnre.com today.