
BEDS3
BATHS2 full
SQUARE FEET1,295
MLS#2811431
STATUSActive
PROPERTY TYPERental - Single Family
SUBDIVISIONHighland Hills
Property Description
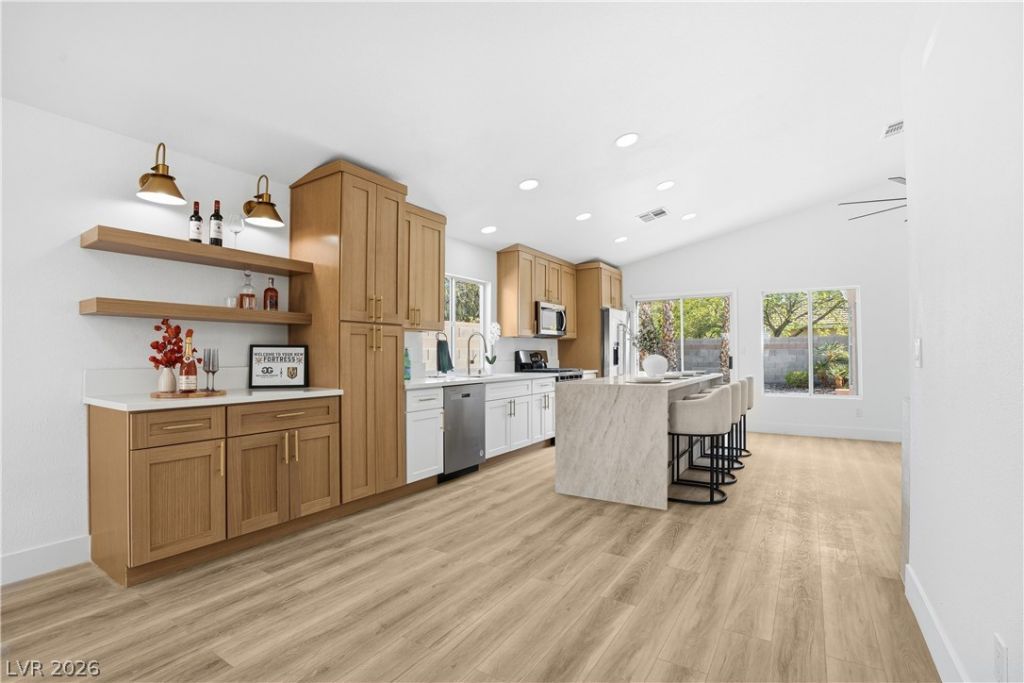
LOOKÎ?NG ΤO REÎ?Τ Î?Î? Ð?UÎ?MERLIN? In a HÎ?USÎ?? Fully RE-IMAGINED? PRIME LOCATION? This is a TRUE GEM. Located in the HEART OF SUMMERLIN, this beautifully RE-IMAGINED HOME offers the perfect opportunity to enjoy the SUMMERLIN LIFESTYLE without the commitment of buying. Step into a BRIGHT OPEN-CONCEPT layout highlighted by SOARING VAULTED CEILINGS that create incredible volume & natural light. The living space is anchored by a CUSTOM TILED LED FIREPLACE POP-OUT, adding a sleek architectural focal point that feels both MODERN & ELEVATED. The SHOW-STOPPING KITCHEN features TWO-TONE OAK & WHITE CABINETRY paired w/ a STUNNING TAJ MAHAL WATERFALL ISLAND ? the perfect blend of warmth & contemporary luxury. The PRIMARY SUITE is a PRIVATE RETREAT featuring its own SLIDING GLASS DOOR, while the SPA-INSPIRED BATHROOM showcases DUAL OAK VANITY SINKS & an ELEGANT WALK-IN SHOWER designed to bring that spa-day feeling HOME. Enjoy everything SUMMERLIN has to offer ? beautiful parks, walking trails, shopping, dining, entertainment & everyday conveniences just minutes away. A PRIME LOCATION + a BEAUTIFULLY RE-IMAGINED HOME = RENTAL LIVING AT ITS BEST.
Property Features
Property Type: Rental - Single Family
Cooling: Central Air, Electric
Fireplaces: 1
Garage: 2
Heating: Central, Gas
Home Style: One Story
Lot Size: 0.12 Acres
Roof Type: Tile
Stories: 1.0
Year Built: 1996
Amenities
Ceiling Fan(s)
Feature Descriptions
Appliances: Dryer, Dishwasher, Disposal, Gas Range, Microwave, Refrigerator, Washer/Dryer, Washer/DryerAllInOne, Washer
Exterior: Frame, Stucco
Fencimg: Brick, Back Yard
Fireplace: Electric, Family Room
Flooring: Luxury Vinyl Plank
Laundry: Gas Dryer Hookup, Main Level, Laundry Room
Parcel#: 137-25-516-086
Parking: Garage, Private
Parking Notes: Garage, Private
Pets Allowed: Call, Negotiable
Utilities: Cable Available
Room Sizes
Dining Room: 10 X 10
Living Room: 20 X 13
Bedroom 3: 11 X 10
Bedroom 2: 12 X 10
Primary Bedroom: 14 X 13
Local Schools
High School: Palo Verde
Middle School: Rogich Sig
Elementary School: Staton, Ethel W.,Staton, Ethel W.
Listed By / Shown By
Listed By
Agency Name: Galindo Group Real Estate
Agency Contact: (702) 237-0524
Agent Name: Claudia P. Lizarraga

Shown By
Agent Name: Matthew Winburn
Agent Phone: Cell: (702) 623-9998
Agency Title: Wardley Real Estate

"GLVAR MLS deems information realiable but not guaranteed."
Listing data compilation and photo(s) © 2026 Greater Las Vegas Association of REALTORS® MLS , All Rights Reserved.
Privacy Policy / DMCA Notice / ADA Accessibility


This site is hosted, designed and copyright
© 1994 - 2026 by
Delta Media Group, Inc. -- Patent Pending --
Agent License Information: S.0192214
1532 Waterton Drive | MLS# 2811431
This property located at 1532 Waterton Drive , Las Vegas, NV 89144 is currently listed for rent with an asking price of $3,600 / Monthly. Search Las Vegas real estate on www.mattwinburnre.com today.