
BEDS3
BATHS3 full
SQUARE FEET1,904
MLS#2792431
STATUSActive
PROPERTY TYPEResidential - Single Family
SUBDIVISIONCold Creek Sub
Property Description
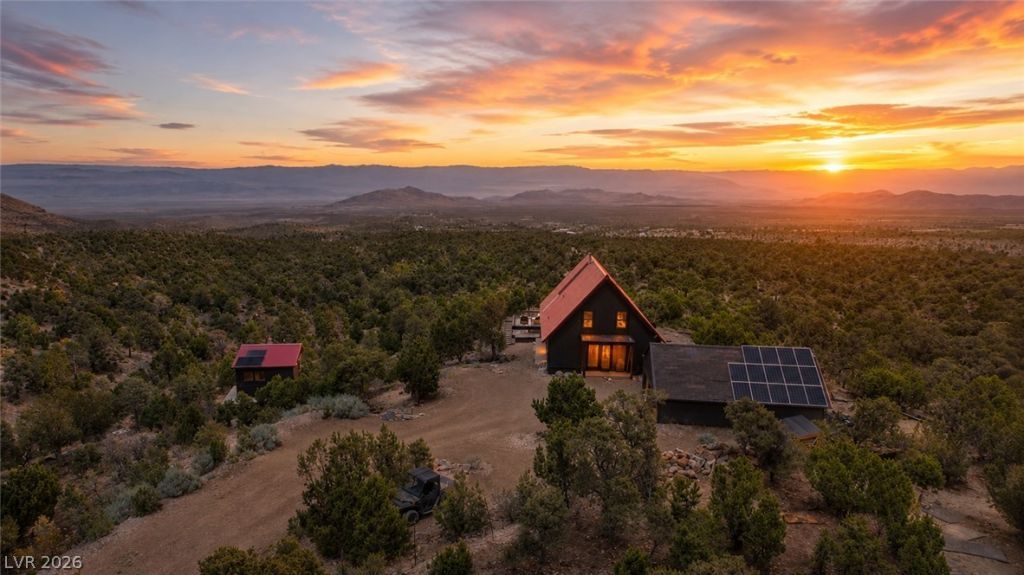
Nordic?in??pir?d C?ld Cr??k r?tr?at renovated + redes??gned w??th intention - every upgrade chosen for comfort, efficiency, and to capture the views. Nearly an acre; bordering USFS land with room to breathe, room to roam, and the kind of quiet that's getting harder to find. Vaulted wood ceiling, light pouring in from every angle, and a view that captivates. Custom 20-foot window wall that opens to NewTechWood fire-resistant decking + siding, with Fortress steel deck/cable railings. A Vermont Castings Encore wood-burning fireplace and a vented Rinnai propane heater keep the home warm/cozy through every season. Enjoy space, solitude + an incredible setting. Solid core doors + Andersen windows throughout. The kitchen anchors the main living space with quartz countertops, a gas range with griddle, and an apron sink. The primary suite upstairs was modeled after a boutique Ecuador hotel ? double sinks, a double shower, soaking tub, private water closet, automated shades, and warm amber and recessed lighting create a space that feels more like a sanctuary than a bedroom. Secondary bedrooms downstairs, one en-suite. Miele T1 washer and dryer + all appliances are included. DryTech standing seam metal roof (contracted to be installed August 2026). The off-grid infrastructure here has been made easy: 14 solar panels, an EG4 lithium-ion battery system, and a Generac generator for backup. Starlink equipment is included. The garage is fully insulated, drywalled, wired for 220, and set up for Wi-Fi connectivity - with deep freezers, shelving, and room for toys. Long private driveway with gate and a fully usable lot with beautiful mature junipers. 192 sqft detached office/gym with its own solar, propane Rinnai heater, two batteries, dedicated ethernet/Wi-Fi ~ functions as a true secondary workspace or studio. Off the beaten path, 40 minutes from Las Vegas. This is the one you've been waiting for. **Adjacent .84-acre lot for sale at 155 Oak Trail.**
Property Features
Property Type: Residential - Single Family
Cooling: None
Fireplaces: 1
Garage: 2
Heating: Propane, Wood, Wall Furnace
Home Style: Two Story, Custom
Lot Size: 0.96 Acres
Roof Type: Metal, Pitched
Stories: 2.0
Taxes: $1,323
Year Built: 1993
Amenities
Bedroom on Main Level
Window Treatments
Deck
Out Building(s)
Porch
Patio
Private Yard
Feature Descriptions
Accessibility: Accessible Approach with Ramp
Appliances: Dryer, Dishwasher, Disposal, Gas Range, Microwave, Propane Water Heater, Refrigerator, Washer
Association Amenities: Gated
Days on Site: 67
Exterior: Frame, Other
Fencimg: Pasture, Partial
Fireplace: Free Standing, Glass Doors, Living Room, Wood Burning
Flooring: Carpet, Tile
HOA Fee: 110/ Monthly
Laundry: Gas Dryer Hookup, Laundry Closet, Main Level
Lot: 1/4 to 1 Acre Lot, Landscaped, Rocks, Trees, Off Grid
Outbuilding(s): Yes
Parcel#: 095-01-711-067
Parking: Detached, Exterior Access Door, Garage, Garage Door Opener, Open, RV Potential, Shelves, Workshop in Garage
Parking Notes: Detached, Exterior Access Door, Garage, Garage Door O
Patio/Porch: Covered, Deck, Patio, Porch
Sewer: Septic Tank
Special View Info: Mountain(s)
Utilities: Septic Available
Water: Community/Coop, Shared Well
Window: Double Pane Windows, Drapes
Room Sizes
Dining Room: 15 X 10
Kitchen: 10 X 15
Living Room: 15 X 18
Bedroom 3: 10 X 12
Bedroom 2: 10 X 12
Primary Bedroom: 20 X 13
Local Schools
High School: Indian Springs
Middle School: Indian Springs
Elementary School: Indian Springs,Indian Springs
Listed By / Shown By
Listed By
Agency Name: Mt Charleston Realty, Inc
Agency Contact: 702-872-5733
Agent Name: Kaitlin J. Corr

Shown By
Agent Name: Matthew Winburn
Agent Phone: Cell: (702) 623-9998
Agency Title: Wardley Real Estate

Estimate Your Payment
Estimated Payment
$ 3,806.03 per month $3,433.57 Principal & Interest $110.25 Property Tax $262.21 Homeowner's InsuranceChange Payment Information
"GLVAR MLS deems information realiable but not guaranteed."
Listing data compilation and photo(s) © 2026 Greater Las Vegas Association of REALTORS® MLS , All Rights Reserved.
Privacy Policy / DMCA Notice / ADA Accessibility


This site is hosted, designed and copyright
© 1994 - 2026 by
Delta Media Group, Inc. -- Patent Pending --
Agent License Information: S.0192214
154 Oak Trail Circle | MLS# 2792431
This single family home located at 154 Oak Trail Circle, Cold Creek, NV 89124 is currently listed for sale with an asking price of $899,000. This property was built in 1993 and has 3 bedrooms and 3 full baths with 1904 sq. ft. Oak Trail Circle is located in the Cold Creek Sub subdivision. Search Cold Creek Sub real estate on www.mattwinburnre.com today.