
BEDS4
BATHS2 full
SQUARE FEET2,835
MLS#2775474
STATUS(Bank Owned) - Active Under Contract
PROPERTY TYPEResidential - Single Family
SUBDIVISIONRoyal Crest Rancheros
Property Description
RARE Vintage Vegas Mid Century Ranch Revival in a hidden gem of a neighborhood. Priced 2 sell! If these walls could talk! Beautifully remodeled home known as The House of Windows, sits on nearly a gated half acre w/sliding driveway gate,recently acid washed pool that was replastered in 2020, a Strong Spa jacuzzi, paved RV parking, & no HOA! Enter inside to a showstopper kitchen w/one of a kind custom Tova cabinets, beveled glass, Calcutta qtz counters, SS appliances, cooks dream kitchen w/giant walk-in pantry w/incredible storage. Both baths are elegantly remodeled. The family room has gorgeous built in bookshelves. 4th bedroom w/murphy has it's own entry, possible income opportunity, next gen suite, or separate office area. The covered patio runs almost full length of home. Can't forget the huge Tuff Shed. 1 AC 2 yrs old. Some say this is the best street in the subdivision. Near the Campus Village Revitalization area, shopping, dining, hospital, & major roadways.Agents rd remarks.
Property Features
Property Type: Residential - Single Family
Cooling: Central Air, Electric,2 Units
Fireplaces: 1
Heating: Central, Electric
Home Style: One Story
Lot Size: 0.42 Acres
Roof Type: Tile
Stories: 1.0
Taxes: $1,690
Year Built: 1965
Amenities
Bedroom on Main Level
Primary Downstairs
Patio
Private Yard
Shed
Feature Descriptions
Appliances: Built-In Electric Oven, Double Oven, Dryer, Dishwasher, Gas Cooktop, Disposal, Refrigerator, Washer
Association Amenities: None
Days on Site: 25
Fencimg: Block, Full, RV Gate, Wrought Iron
Fireplace: Gas, Living Room
Flooring: Carpet, Laminate, Porcelain Tile, Tile
Laundry: Cabinets, Electric Dryer Hookup, Laundry Room, Sink
Lot: 1/4 to 1 Acre Lot, Fruit Trees, Landscaped
Parcel#: 162-23-312-024
Parking: Open, RV Gated, RV Access/Parking, RV Paved
Parking Notes: Open, RV Gated, RV Access/Parking, RV Paved
Patio/Porch: Covered, Patio
Pool: In Ground, Private
Sewer: Public Sewer
Spa: Yes
Swimming Pool: Yes
Utilities: Above Ground Utilities, Underground Utilities
Water: Public
Window: Double Pane Windows
Room Sizes
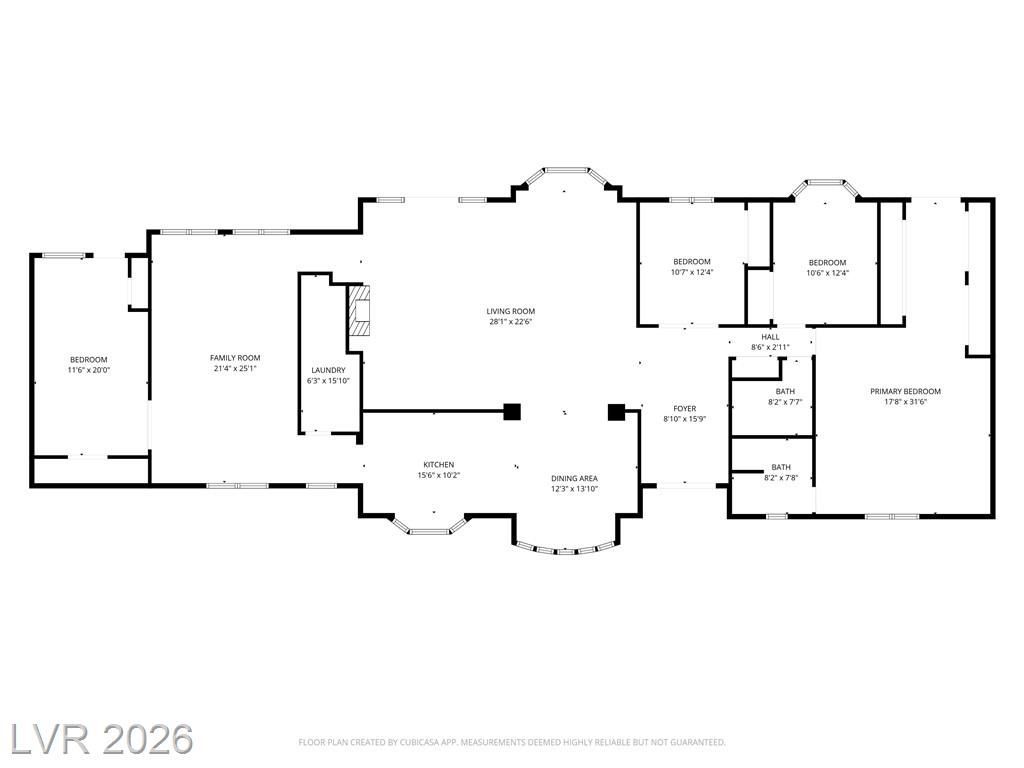
Dining Room: 13 X 12
Living Room: 28 X 22
Family Room: 21 X 25
Bedroom 4: 11 X 20
Bedroom 3: 12 X 10
Bedroom 2: 12 X 10
Primary Bedroom: 17 X 31
Local Schools
High School: Del Sol HS
Middle School: Orr William E.
Elementary School: Rowe, Lewis E.,Rowe, Lewis E.
Listed By / Shown By
Listed By
Agency Name: Simply Vegas
Agency Contact: danikbradford@gmail.com
Agent Name: Dani K. Bradford

Shown By
Agent Name: Matthew Winburn
Agent Phone: Cell: (702) 623-9998
Agency Title: Wardley Real Estate

Estimate Your Payment
Estimated Payment
$ 2,812.98 per month $2,482.56 Principal & Interest $140.83 Property Tax $189.58 Homeowner's InsuranceChange Payment Information
"GLVAR MLS deems information realiable but not guaranteed."
Listing data compilation and photo(s) © 2026 Greater Las Vegas Association of REALTORS® MLS , All Rights Reserved.
Privacy Policy / DMCA Notice / ADA Accessibility


This site is hosted, designed and copyright
© 1994 - 2026 by
Delta Media Group, Inc. -- Patent Pending --
Agent License Information: S.0192214
1597 Santa Anita Drive | MLS# 2775474
This single family home located at 1597 Santa Anita Drive, Las Vegas, NV 89119 is currently listed for sale with an asking price of $650,000. This property was built in 1965 and has 4 bedrooms and 2 full baths with 2835 sq. ft. Santa Anita Drive is located in the Royal Crest Rancheros subdivision. Search Royal Crest Rancheros real estate on www.mattwinburnre.com today.