
BEDS5
BATHS5 full 4 partial
SQUARE FEET8,166
MLS#2766272
STATUSActive
PROPERTY TYPEResidential - Single Family
SUBDIVISIONSeven Hills Parcel N2-A
Property Description
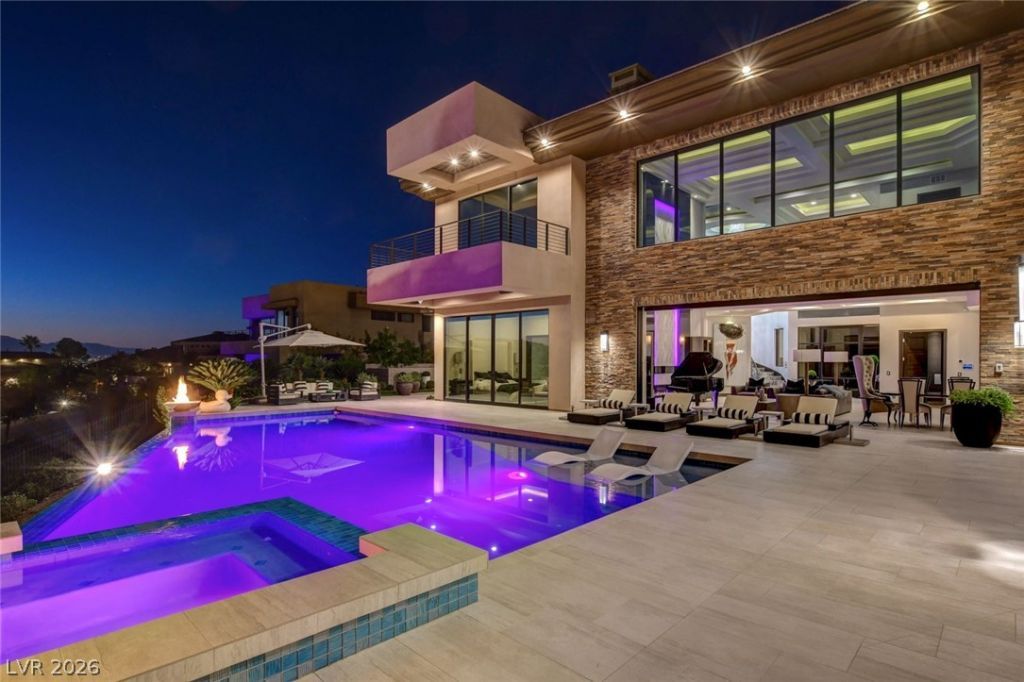
VILLA R??CA ??ST????? | ??FF??R??D TURNKEY FURNIS??ED & ??PPOINTED. Perched on an elevated .69-acre lot in the exclusive Guard-Gated Enclave of Terracina in Seven Hills, this Desert Contemporary Masterpiece delivers 8,166 SF of architectural brilliance with sweeping mountain views, glittering city lights, and breathtaking desert sunsets. One of the most remarkable estates in the Hills of Henderson. Designed for effortless indoor-outdoor living, automated pocket doors dissolve the boundary between interior and exterior ? revealing an infinity-edge pool & spa, fire lounges, and resort-caliber outdoor spaces that feel like a private Four Seasons. No crowds. No reservations. Just yours. Inside, extraordinary craftsmanship defines every detail ? from wood-inlaid ceilings to waterfall stone stairs, a soaring great room with dramatic backlit feature wall, and a grand piano that stays. Five ensuite bedrooms, nine baths, and dual primary suites (up & down) that rival the world's finest hotels. The chef's kitchen features Wolf appliances, dual islands, and quartz counters. A private theater, gym, elevator, Control4 smart home, solar, and 4-car garage with EV charging complete the offering. Minutes from Harry Reid International and Henderson Executive Airports ? ideal for those who travel privately and value true Tarmac-to-Table convenience. Nevada advantages: No state income tax. No inheritance tax. No corporate tax. An exceptional opportunity for those relocating from high-tax states.
Property Features
Property Type: Residential - Single Family
Cooling: Central Air, Electric,2 Units
Fireplaces: 3
Garage: 4 car attached
Heating: Central, Gas, High Efficiency, Multiple Heating Units
Home Style: Two Story
Lot Size: 0.69 Acres
Roof Type: Tile
Stories: 2.0
Taxes: $33,862
Year Built: 2018
Amenities
Bedroom on Main Level
Ceiling Fan(s)
Primary Downstairs
Window Treatments
Elevator
Programmable Thermostat
Built-in Barbecue
Balcony
Barbecue
Courtyard
Patio
Private Yard
Feature Descriptions
Appliances: Built-In Electric Oven, Double Oven, Dryer, Dishwasher, Gas Cooktop, Disposal, Microwave, Refrigerator, Water Softener Owned, Warming Drawer, Wine Refrigerator, Washer
Association Amenities: Gated, Playground, Guard, Tennis Court(s)
Days on Site: 156
Exterior: Frame, Stucco
Fencimg: Block, Back Yard, Wrought Iron
Fireplace: Electric, Family Room, Living Room, Primary Bedroom
Flooring: Ceramic Tile, Hardwood
HOA Fee: 73/ Monthly
Laundry: Cabinets, Gas Dryer Hookup, Main Level, Laundry Room, Sink, Upper Level
Lot: 1/4 to 1 Acre Lot, Desert Landscaping, Landscaped, No Rear Neighbors, Synthetic Grass, Trees
Parcel#: 191-01-815-023
Parking: Attached, Electric Vehicle Charging Station(s), Garage, Private, Shelves
Parking Notes: Attached, Electric Vehicle Charging Station(s), Gara
Patio/Porch: Balcony, Covered, Patio
Pool: Heated, Negative Edge, Pool/Spa Combo
Sewer: Public Sewer
Spa: Yes
Special View Info: City, Golf Course, Mountain(s)
Swimming Pool: Yes
Topography: Mountainous
Utilities: High Speed Internet Available
Water: Public
Window: Double Pane Windows, Tinted Windows, Window Treatments
Room Sizes
Family Room: 27 X 20
Media Room: 18 X 14
Living Room: 27 X 25
Bedroom 5: 20 X 16
Bedroom 4: 16 X 12
Bedroom 3: 15 X 15
Primary Bedroom: 25 X 20
Primary Bedroom: 20 X 20
Local Schools
High School: Coronado High
Middle School: Webb, Del E.
Elementary School: Wolff, Elise L.,Wolff, Elise L.
Listed By / Shown By
Listed By
Agency Name: Simply Vegas
Agency Contact: (702) 236-8364
Agent Name: Lauren Stark

Shown By
Agent Name: Matthew Winburn
Agent Phone: Cell: (702) 623-9998
Agency Title: Wardley Real Estate

Estimate Your Payment
Estimated Payment
$ 30,571.01 per month $25,780.43 Principal & Interest $2,821.83 Property Tax $1,968.75 Homeowner's InsuranceChange Payment Information
"GLVAR MLS deems information realiable but not guaranteed."
Listing data compilation and photo(s) © 2026 Greater Las Vegas Association of REALTORS® MLS , All Rights Reserved.
Privacy Policy / DMCA Notice / ADA Accessibility


This site is hosted, designed and copyright
© 1994 - 2026 by
Delta Media Group, Inc. -- Patent Pending --
Agent License Information: S.0192214
1602 Villa Rica Drive | MLS# 2766272
This single family home located at 1602 Villa Rica Drive, Henderson, NV 89052 is currently listed for sale with an asking price of $6,750,000. This property was built in 2018 and has 5 bedrooms and 5 full and 4 partial baths with 8166 sq. ft. Villa Rica Drive is located in the Seven Hills Parcel N2-A subdivision. Search Seven Hills Parcel N2-A real estate on www.mattwinburnre.com today.