
BEDS5
BATHS3 full
SQUARE FEET2,479
MLS#2706916
STATUSActive
PROPERTY TYPEResidential - Single Family
SUBDIVISIONRainbow Vegas
Property Description
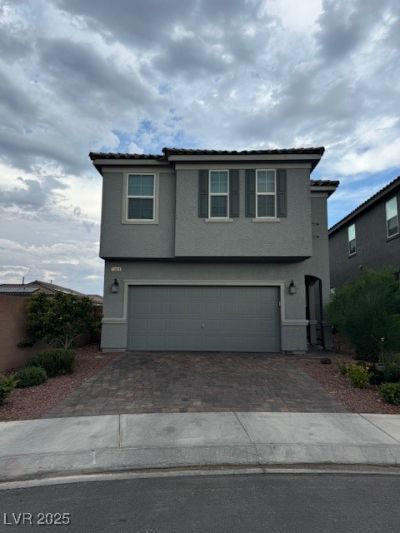
Open floor plan with 5 bedrooms with one downstairs with a full bath. Great room open to entertaining and dining. Kitchen features granite counters, plenty of cabinet space, pantry, large island which adds additional eating and entertaining areas. There are 4 bedrooms and a huge loft upstairs. Primary suite is separate from the other bedrooms. Pool size lot! Backyard has beautiful pavers with built-in planters! Amazing home in the heart of the valley close to shopping and freeway access.
Property Features
Property Type: Residential - Single Family
Cooling: Central Air, Electric
Garage: 2 car attached
Heating: Central, Gas
Home Style: Two Story
Lot Size: 0.10 Acres
Roof Type: Tile
Stories: 2.0
Taxes: $6,855
Year Built: 2019
Amenities
Bedroom on Main Level
Window Treatments
Patio
Private Yard
Feature Descriptions
Appliances: Gas Range, Tankless Water Heater
Days on Site: 297
Fencimg: Block, Back Yard
Flooring: Carpet, Tile
HOA Fee: 45/ Monthly
Laundry: Gas Dryer Hookup, Laundry Room, Upper Level
Lot: Cul-De-Sac, Desert Landscaping, Garden, Landscaped, < 1/4 Acre
Parcel#: 138-23-419-034
Parking: Attached, Garage, Garage Door Opener, Inside Entrance, Private
Parking Notes: Attached, Garage, Garage Door Opener, Inside Entrance
Patio/Porch: Patio
Sewer: Public Sewer
Utilities: Underground Utilities
Water: Public
Window: Blinds
Room Sizes
Bedroom 4: 10 X 11
Bedroom 3: 10 X 11
Bedroom 2: 10 X 13
Primary Bedroom: 12 X 15
Loft: 12 X 12
Bedroom 5: 10 X 11
Dining Room: 9 X 10
Great Room: 25 X 27
Local Schools
High School: Western
Middle School: Brinley J. Harold
Elementary School: Fong, Wing & Lilly,Fong, Wing & Lilly
Listed By / Shown By
Listed By
Agency Name: Realty ONE Group, Inc
Agency Contact: (702) 683-6563
Agent Name: Jill Amsel

Shown By
Agent Name: Matthew Winburn
Agent Phone: Cell: (702) 623-9998
Agency Title: Wardley Real Estate

Estimate Your Payment
Estimated Payment
$ 3,140.21 per month $2,386.69 Principal & Interest $571.25 Property Tax $182.26 Homeowner's InsuranceChange Payment Information
"GLVAR MLS deems information realiable but not guaranteed."
Listing data compilation and photo(s) © 2026 Greater Las Vegas Association of REALTORS® MLS , All Rights Reserved.
Privacy Policy / DMCA Notice / ADA Accessibility


This site is hosted, designed and copyright
© 1994 - 2026 by
Delta Media Group, Inc. -- Patent Pending --
Agent License Information: S.0192214
1630 Harvest Pecan Court | MLS# 2706916
This single family home located at 1630 Harvest Pecan Court, Las Vegas, NV 89108 is currently listed for sale with an asking price of $624,900. This property was built in 2019 and has 5 bedrooms and 3 full baths with 2479 sq. ft. Harvest Pecan Court is located in the Rainbow Vegas subdivision. Search Rainbow Vegas real estate on www.mattwinburnre.com today.