
BEDS4
BATHS3 full
SQUARE FEET2,033
MLS#2810427
STATUSActive
PROPERTY TYPEResidential - Single Family
SUBDIVISIONCasa Mia Grande
Property Description
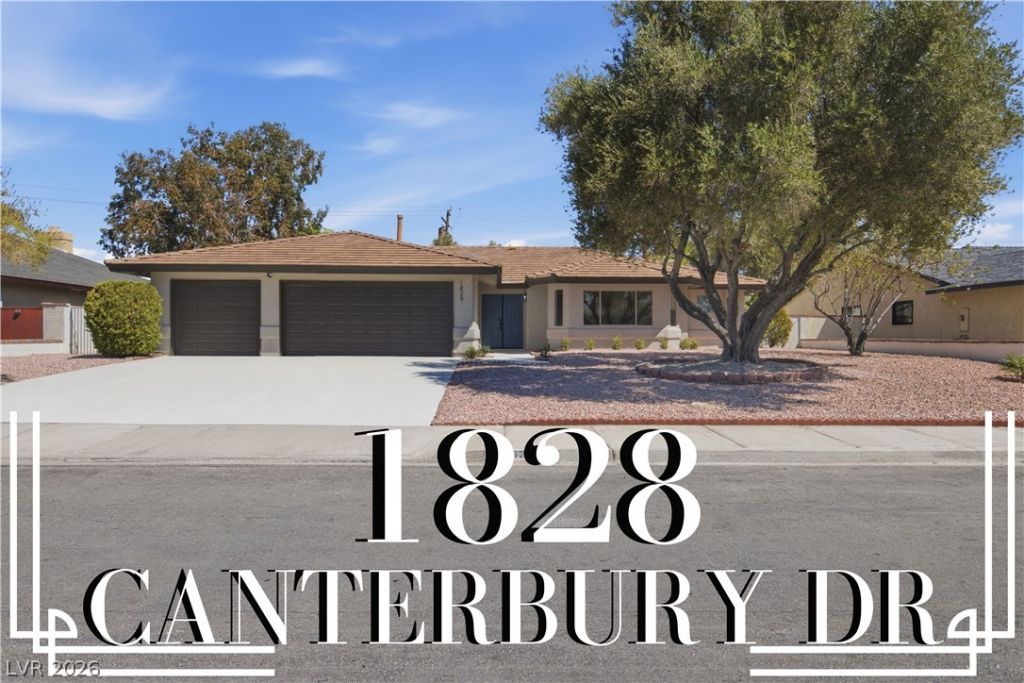
Locatеd on а generοuÑ? &âµ?188;?аcre lot in a prime á??aÑ? Vegas location, this beautifully remodeled single-story home offers 4 bedrooms, a 3-car garage, and exceptional convenience?less than 5 minutes from UNLV, Harry Reid International Airport, and just minutes from the world-class dining, entertainment, and nightlife of the Las Vegas Strip. Step inside to an inviting open-concept floor plan filled with natural light, featuring vaulted ceilings, ceiling fans, modern lighting, plush carpeting, and laminate wood flooring throughout. The stylish kitchen showcases shaker cabinetry with sleek hardware, a designer tile backsplash, recessed lighting, stainless steel appliances, and a center island with seating. The upgraded bathrooms feature contemporary tiled showers with rainfall shower heads, built-in niches, new vanities, framed mirrors, and custom lighting. Outside, enjoy a spacious backyard complete with an attached covered patio and two workshop/storage sheds, offering endless possibilities for hobbies, storage, or workspace. Move-in ready and thoughtfully updated, this home combines modern finishes, functional living space, and an unbeatable location.
Property Features
Property Type: Residential - Single Family
Cooling: Central Air, Electric
Garage: 3 car attached
Heating: Central, None
Home Style: One Story
Lot Size: 0.23 Acres
Roof Type: Composition, Shingle
Stories: 1.0
Taxes: $2,232
Year Built: 1981
Amenities
Bedroom on Main Level
Ceiling Fan(s)
Primary Downstairs
Patio
Private Yard
Shed
Feature Descriptions
Appliances: Dishwasher, Disposal, Gas Range, Microwave
Association Amenities: None
Days on Site: 4
Fencimg: Block, Back Yard
Flooring: Carpet, Laminate, Linoleum, Tile, Vinyl
Laundry: Electric Dryer Hookup, Main Level
Lot: Landscaped, Rocks, < 1/4 Acre
Parcel#: 162-23-810-002
Parking: Attached, Garage, Private
Parking Notes: Attached, Garage, Private
Patio/Porch: Covered, Patio
Sewer: Public Sewer
Special View Info: City, Strip View
Utilities: Above Ground Utilities
Water: Public
Room Sizes
Bedroom 4: 16 X 10
Bedroom 3: 12 X 10
Bedroom 2: 13 X 11
Primary Bedroom: 16 X 15
Local Schools
High School: Del Sol HS
Middle School: Orr William E.
Elementary School: Rowe, Lewis E.,Rowe, Lewis E.
Listed By / Shown By
Listed By
Agency Name: Precision Realty
Agency Contact: 702-487-5500
Agent Name: Jessica L. Beyer

Shown By
Agent Name: Matthew Winburn
Agent Phone: Cell: (702) 623-9998
Agency Title: Wardley Real Estate

Estimate Your Payment
Estimated Payment
$ 2,323.71 per month $1,986.05 Principal & Interest $186.00 Property Tax $151.67 Homeowner's InsuranceChange Payment Information
"GLVAR MLS deems information realiable but not guaranteed."
Listing data compilation and photo(s) © 2026 Greater Las Vegas Association of REALTORS® MLS , All Rights Reserved.
Privacy Policy / DMCA Notice / ADA Accessibility


This site is hosted, designed and copyright
© 1994 - 2026 by
Delta Media Group, Inc. -- Patent Pending --
Agent License Information: S.0192214
1828 Canterbury Drive | MLS# 2810427
This single family home located at 1828 Canterbury Drive , Las Vegas, NV 89119 is currently listed for sale with an asking price of $519,999. This property was built in 1981 and has 4 bedrooms and 3 full baths with 2033 sq. ft. Canterbury Drive is located in the Casa Mia Grande subdivision. Search Casa Mia Grande real estate on www.mattwinburnre.com today.