
BEDS4
BATHS4 full 1 partial
SQUARE FEET5,116
MLS#2737052
STATUSActive
PROPERTY TYPEResidential - Single Family
SUBDIVISIONMonaco Amd
Property Description
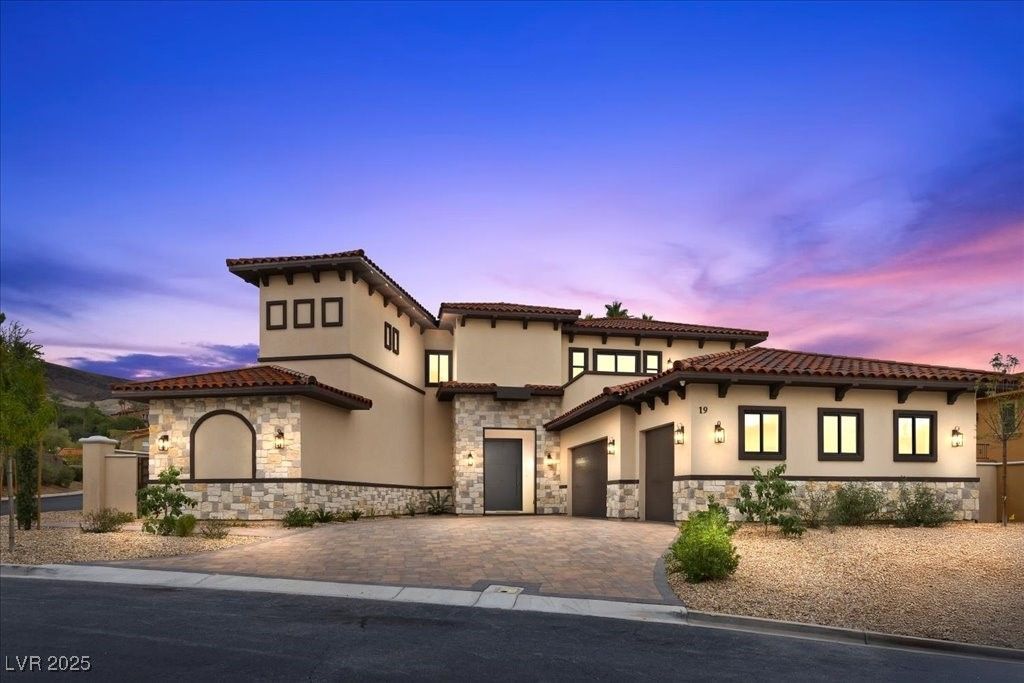
This brand-new LUXURY home in South Shore Country Club offers 5,000+ sf of elegant living space-4 bedrooms, 4.5 baths, a glass-enclosed office, and an oversized 3-car garage. The gourmet kitchen features a stunning 14-ft waterfall island and KitchenAid stainless steel appliances. The great room impresses with soaring ceilings, dramatic eye-catching fireplace, and glass wine display. There is an ensuite bedroom/full bath and walk-in closet (second primary), plus the glass office on main floor. A modern floating staircase leads to a spacious loft overlooking the great room, two junior suites, each with its own bath, walk-in closet, and private balconies. The primary suite offers a balcony, built-in bar, bookmatched fireplace wall, spa bathroom, and a walk-in closet ready for customization. The covered patio overlooks a pool-sized yard. Throughout the home you'll find extensive designer upgrades, including lighted mirrors, full-wall backsplashes, custom cabinetry, and high-end hardware.
Property Features
Property Type: Residential - Single Family
Cooling: Central Air, Electric
Fireplaces: 2
Garage: 3 car attached
Heating: Central, Gas
Home Style: Two Story
Lot Size: 0.30 Acres
Roof Type: Tile
Stories: 2.0
Taxes: $1,033
Year Built: 2024
Amenities
Bedroom on Main Level
Primary Downstairs
None
Balcony
Barbecue
Patio
Private Yard
Feature Descriptions
Appliances: Built-In Gas Oven, Double Oven, Dishwasher, Gas Cooktop, Disposal, Microwave, Refrigerator
Association Amenities: Country Club, Clubhouse, Fitness Center, Golf Course, Gated, Pool, Guard, Spa/Hot Tub, Security
Community Features: Pool
Days on Site: 185
Fencimg: Block, Back Yard
Fireplace: Electric, Family Room, Primary Bedroom
Flooring: Carpet, Ceramic Tile, Hardwood
HOA Fee: 400/ Quarterly
Hot Tub: Yes
Laundry: Gas Dryer Hookup, Main Level, Laundry Room
Lot: 1/4 to 1 Acre Lot, Desert Landscaping, Landscaped
Parcel#: 160-22-710-035
Parking: Attached, Finished Garage, Garage, Garage Door Opener, Inside Entrance, Private
Parking Notes: Attached, Finished Garage, Garage, Garage Door Opener
Patio/Porch: Balcony, Covered, Patio
Pool: Community
Sewer: Public Sewer
Special View Info: Golf Course, Lake, Mountain(s)
Swimming Pool: Yes
Utilities: Underground Utilities
Water: Public
Window: Double Pane Windows
Room Sizes
Family Room: 24 X 28
Den: 14 X 14
Bedroom 4: 14 X 14
Bedroom 3: 14 X 14
Bedroom 2: 14 X 18
Primary Bedroom: 18 X 18
Local Schools
High School: Basic Academy
Middle School: Brown B. Mahlon
Elementary School: Josh, Stevens,Josh, Stevens
Listed By / Shown By
Listed By
Agency Name: Wynn Realty Group
Agency Contact: 702-953-4999
Agent Name: Marc A. Capri

Shown By
Agent Name: Matthew Winburn
Agent Phone: Cell: (702) 623-9998
Agency Title: Wardley Real Estate

Estimate Your Payment
Estimated Payment
$ 10,351.22 per month $9,536.85 Principal & Interest $86.08 Property Tax $728.29 Homeowner's InsuranceChange Payment Information
"GLVAR MLS deems information realiable but not guaranteed."
Listing data compilation and photo(s) © 2026 Greater Las Vegas Association of REALTORS® MLS , All Rights Reserved.
Privacy Policy / DMCA Notice / ADA Accessibility


This site is hosted, designed and copyright
© 1994 - 2026 by
Delta Media Group, Inc. -- Patent Pending --
Agent License Information: S.0192214
19 Rue Grimaldi Way | MLS# 2737052
This single family home located at 19 Rue Grimaldi Way, Henderson, NV 89011 is currently listed for sale with an asking price of $2,497,000. This property was built in 2024 and has 4 bedrooms and 4 full and 1 partial baths with 5116 sq. ft. Rue Grimaldi Way is located in the Monaco Amd subdivision. Search Monaco Amd real estate on www.mattwinburnre.com today.