
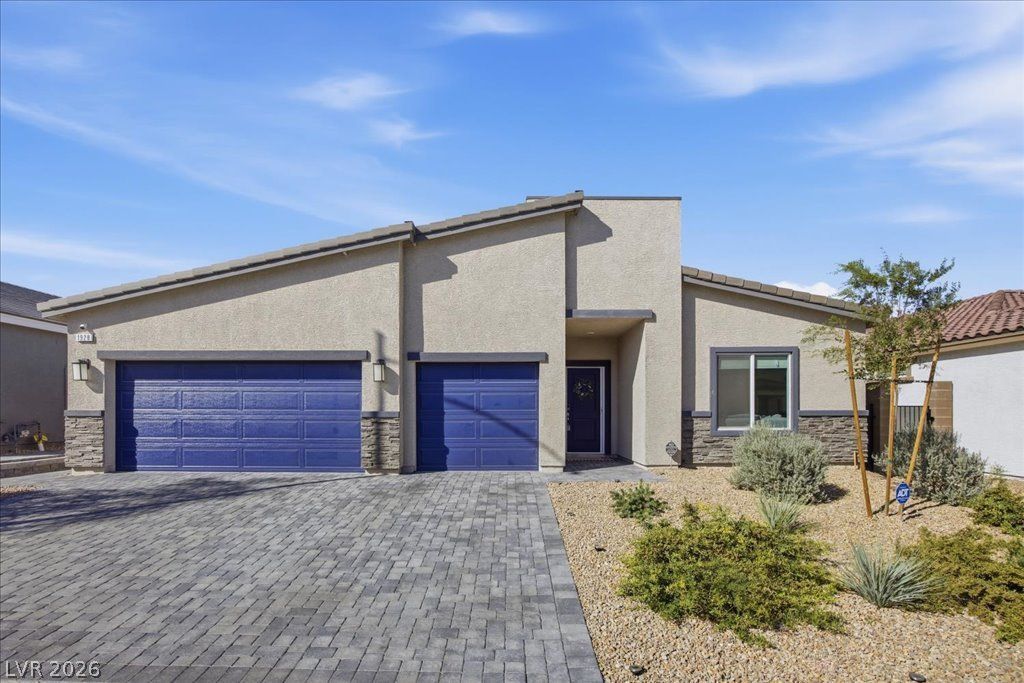
BEDS4
BATHS3 full
SQUARE FEET2,559
MLS#2806356
STATUSPending
PROPERTY TYPERental - Single Family
SUBDIVISIONThe Villages At Tule Spgs Parcel 102
Property Description
Stunning singl?-??tory ?ff?r?? th? ???rfect blend of modern des??gn, funct??onality, and comfort within the beautiful gated Heartland Manor Community. Featuring 4 spacious bedrooms, 3 bathrooms, and a 3-car garage, this thoughtfully designed home showcases an open and airy floor plan ideal for both everyday living and entertaining. Beautifully appointed kitchen complete with an oversized island, granite countertops, upgraded cabinetry, gas cooktop, RO System and an expansive walk-in pantry. The private primary retreat offers a spa-inspired en-suite bath along with dual walk-in closets for exceptional storage. A secondary bedroom with its own private bath and walk-in closet provides the perfect setup for guests, multigenerational living, or added privacy. The low-maintenance backyard is designed for relaxation and entertaining, complete with a covered patio and a swim spa perfect for year-round enjoyment. An amazing oppportunity!
Property Features
Property Type: Rental - Single Family
Cooling: Central Air, Electric
Garage: 2
Heating: Central, Gas
Home Style: One Story
Lot Size: 0.16 Acres
Roof Type: Tile
Stories: 1.0
Year Built: 2025
Amenities
Bedroom on Main Level
Primary Downstairs
Window Treatments
Feature Descriptions
Appliances: Built-In Gas Oven, Dryer, Dishwasher, Disposal, Microwave, Refrigerator, Washer/Dryer, Washer/DryerAllInOne, Washer
Association Amenities: Basketball Court
Days on Site: 19
Exterior: Block
Fencimg: Block, Full
Flooring: Carpet, Concrete
Laundry: Gas Dryer Hookup, Main Level
Parcel#: 124-16-214-008
Pets Allowed: Yes
Spa: Yes
Utilities: Cable Available
Window: Blinds
Room Sizes
Kitchen: 12 X 12
Bedroom 4: 11 X 14
Bedroom 3: 13 X 12
Bedroom 2: 11 X 13
Primary Bedroom: 19 X 16
Local Schools
High School: Legacy
Middle School: Cram Brian & Teri
Elementary School: Goynes, Theron H & Naomi D,Goynes, Thero
Listed By / Shown By
Listed By
Agency Name: Red Canyon Realty
Agency Contact: 702-292-2065
Agent Name: Mercedes K Twigger

Shown By
Agent Name: Matthew Winburn
Agent Phone: Cell: (702) 623-9998
Agency Title: Wardley Real Estate

"GLVAR MLS deems information realiable but not guaranteed."
Listing data compilation and photo(s) © 2026 Greater Las Vegas Association of REALTORS® MLS , All Rights Reserved.
Privacy Policy / DMCA Notice / ADA Accessibility


This site is hosted, designed and copyright
© 1994 - 2026 by
Delta Media Group, Inc. -- Patent Pending --
Agent License Information: S.0192214
1928 Marks River Place | MLS# 2806356
This property located at 1928 Marks River Place, North Las Vegas, NV 89084 is currently listed for rent with an asking price of $2,999 / Monthly. Search North Las Vegas real estate on www.mattwinburnre.com today.