
BEDS4
BATHS3 full
SQUARE FEET1,916
MLS#2801409
STATUSActive
PROPERTY TYPEResidential - Single Family
SUBDIVISIONCountry Lane Estate
Property Description
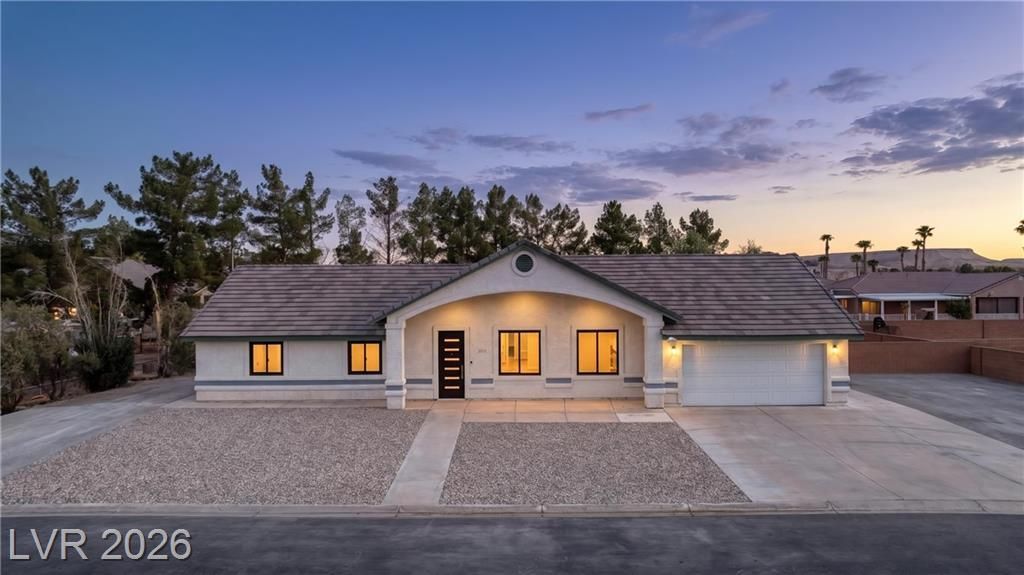
INPROV??D PR??CE! Di?????v?r th???? newly renovated singl?-??tory home in Logandale, NV. This inviting home offers a tranquil escape, perfectly blending spacious living with desirable outdoor amenities. The expansive lot provides a sense of seclusion, creating a personal oasis for relaxation and enjoyment. Inside, the residence features four comfortable bedrooms and three full bathrooms, providing ample space for everyone bedroom 4 is separate it would make a great multi-gen area. The recently renovated interior is an open concept with ceiling fan(s) for enhanced comfort, and smooth drywall finishes. The layout promotes a natural flow, making it ideal for both daily living and entertaining guests. Step outside to the outdoor living space with a welcoming covered patio, perfect for alfresco dining or simply unwinding. The property boasts convenient back yard access, . A private yard with over half an acre of land, there is abundant space for outdoor activities including a Skate Park and personal landscaping visions, making this property a true gem in Logandale.
Property Features
Property Type: Residential - Single Family
Cooling: Central Air, Electric
Garage: 2 car attached
Heating: Central, Electric
Home Style: One Story
Lot Size: 0.54 Acres
Roof Type: Tile
Stories: 1.0
Taxes: $1,524
Year Built: 1995
Amenities
Bedroom on Main Level
Ceiling Fan(s)
Primary Downstairs
Pot Rack
Dog Run
Patio
Private Yard
Feature Descriptions
Appliances: Dishwasher, Electric Range, Refrigerator, Water Softener Owned
Association Amenities: None
Days on Site: 34
Exterior: Drywall
Fencimg: Block, Back Yard, Wood, Wrought Iron
Flooring: Ceramic Tile, Luxury Vinyl Plank
HOA Fee: 84/ Monthly
Laundry: Cabinets, Electric Dryer Hookup, Main Level, Sink
Lot: 1/4 to 1 Acre Lot, Desert Landscaping, Landscaped
Parcel#: 041-22-210-012
Parking: Attached, Garage, Open, RV Potential, RV Access/Parking
Parking Notes: Attached, Garage, Open, RV Potential, RV Access/Parkin
Patio/Porch: Covered, Patio
Sewer: Septic Tank
Utilities: Electricity Available, Septic Available
Water: Public
Window: Double Pane Windows
Room Sizes
Bedroom 4: 11 X 14
Bedroom 3: 13 X 11
Bedroom 2: 11 X 11
Primary Bedroom: 15 X 14
Kitchen: 15 X 16
Dining Room: 11 X 16
Living Room: 29 X 12
Local Schools
High School: Moapa Valley
Middle School: Lyon
Elementary School: Bowler, Grant,Bowler, Grant
Listed By / Shown By
Listed By
Agency Name: Clea's Moapa Valley Realty LLC
Agency Contact: (702) 371-1372
Agent Name: Lori Houston

Shown By
Agent Name: Matthew Winburn
Agent Phone: Cell: (702) 623-9998
Agency Title: Wardley Real Estate

Estimate Your Payment
Estimated Payment
$ 2,243.75 per month $1,966.57 Principal & Interest $127.00 Property Tax $150.18 Homeowner's InsuranceChange Payment Information
"GLVAR MLS deems information realiable but not guaranteed."
Listing data compilation and photo(s) © 2026 Greater Las Vegas Association of REALTORS® MLS , All Rights Reserved.
Privacy Policy / DMCA Notice / ADA Accessibility


This site is hosted, designed and copyright
© 1994 - 2026 by
Delta Media Group, Inc. -- Patent Pending --
Agent License Information: S.0192214
2024 Lou Adams Avenue | MLS# 2801409
This single family home located at 2024 Lou Adams Avenue, Logandale, NV 89021 is currently listed for sale with an asking price of $514,900. This property was built in 1995 and has 4 bedrooms and 3 full baths with 1916 sq. ft. Lou Adams Avenue is located in the Country Lane Estate subdivision. Search Country Lane Estate real estate on www.mattwinburnre.com today.