
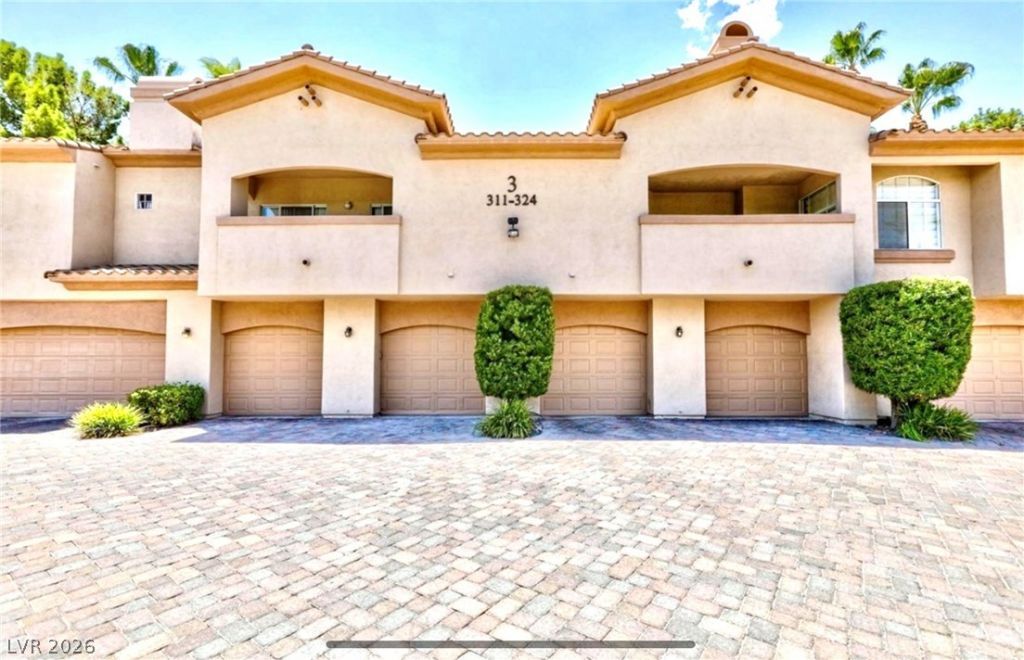
BEDS3
BATHS2 full
SQUARE FEET1,488
MLS#2781593
STATUSActive
PROPERTY TYPEResidential - Condominium
SUBDIVISIONResort Villas
Property Description
Welcome t? y?ur oa?????? ?t R???ort Villas! A 24-hour Guard G?ted C?mmunity with true resort style living. Located minutes from Green Valley Ranch, Galleria Mall, Costco, Sunset Station, UNLV, World Famous Strip, Airport, Shopping, Restaurants, Parks, Schools, and Freeways. This resort also provides a Club House, Heated pool - year round, Hot tub, BBQ area, NEW Tennis and Pickle Ball courts, Fitness room with sauna. The monthly HOA fees includes water, sewer, and trash. This beautifully maintained home offers an open floor plan featuring 3 bedrooms and 2 bathrooms. The heart of the home boasts a stylish kitchen equipped with tile countertops and stainless steel appliances - all installed in 2025, flowing seamlessly into a cozy living area anchored by a warm fireplace. Unique to this unit is a highly sought-after oversized one-car garage with direct access. Whether you're entertaining or unwinding, this space is designed for ultimate relaxation.
Property Features
Property Type: Residential - Condominium
Cooling: Central Air, Electric
Fireplaces: 1
Garage: 1 car attached
Heating: Central, Gas
Home Style: Two Story
Roof Type: Tile
Stories: 2.0
Taxes: $1,644
Year Built: 1996
Amenities
Ceiling Fan(s)
Window Treatments
Balcony
Feature Descriptions
Appliances: Convection Oven, Dryer, Disposal, Gas Range, Microwave, Refrigerator, Washer
Association Amenities: Fitness Center, Gated, Pool, Guard, Spa/Hot Tub, Tennis Court(s)
Community Features: Pool
Days on Site: 103
Fencimg: None
Fireplace: Gas, Living Room
Flooring: Luxury Vinyl Plank, Tile
HOA Fee: 489/ Monthly
Hot Tub: Yes
Laundry: Cabinets, Electric Dryer Hookup, Gas Dryer Hookup, Main Level, Sink
Lot: Desert Landscaping, Landscaped, < 1/4 Acre
Parcel#: 178-05-410-044
Parking: Attached, Finished Garage, Garage, Inside Entrance, Private, Guest
Parking Notes: Attached, Finished Garage, Garage, Inside Entrance, Pr
Patio/Porch: Balcony
Pool: Community
Sewer: Public Sewer
Swimming Pool: Yes
Utilities: Underground Utilities
Water: Public
Window: Blinds
Room Sizes
Living Room: 12 X 18
Dining Room: 12 X 12
Bedroom 3: 12 X 11
Bedroom 2: 12 X 11
Primary Bedroom: 13 X 13
Local Schools
High School: Green Valley
Middle School: White Thurman
Elementary School: McDoniel, Estes,McDoniel, Estes
Listed By / Shown By
Listed By
Agency Name: Signature Real Estate Group
Agency Contact: (702) 985-1648
Agent Name: Fredrika M. Savellano

Shown By
Agent Name: Matthew Winburn
Agent Phone: Cell: (702) 623-9998
Agency Title: Wardley Real Estate

Estimate Your Payment
Estimated Payment
$ 1,555.29 per month $1,317.67 Principal & Interest $137.00 Property Tax $100.63 Homeowner's InsuranceChange Payment Information
"GLVAR MLS deems information realiable but not guaranteed."
Listing data compilation and photo(s) © 2026 Greater Las Vegas Association of REALTORS® MLS , All Rights Reserved.
Privacy Policy / DMCA Notice / ADA Accessibility


This site is hosted, designed and copyright
© 1994 - 2026 by
Delta Media Group, Inc. -- Patent Pending --
Agent License Information: S.0192214
2050 West Warm Springs, Unit 321 | MLS# 2781593
This condo located at 2050 West Warm Springs, Unit 321, Las Vegas, NV 89014 is currently listed for sale with an asking price of $345,000. This property was built in 1996 and has 3 bedrooms and 2 full baths with 1488 sq. ft. West Warm Springs, Unit 321 is located in the Resort Villas subdivision. Search Resort Villas real estate on www.mattwinburnre.com today.