
BEDS2
BATHS2 full
SQUARE FEET990
MLS#2809398
STATUSActive
PROPERTY TYPEResidential - Condominium
SUBDIVISIONPortofino
Property Description
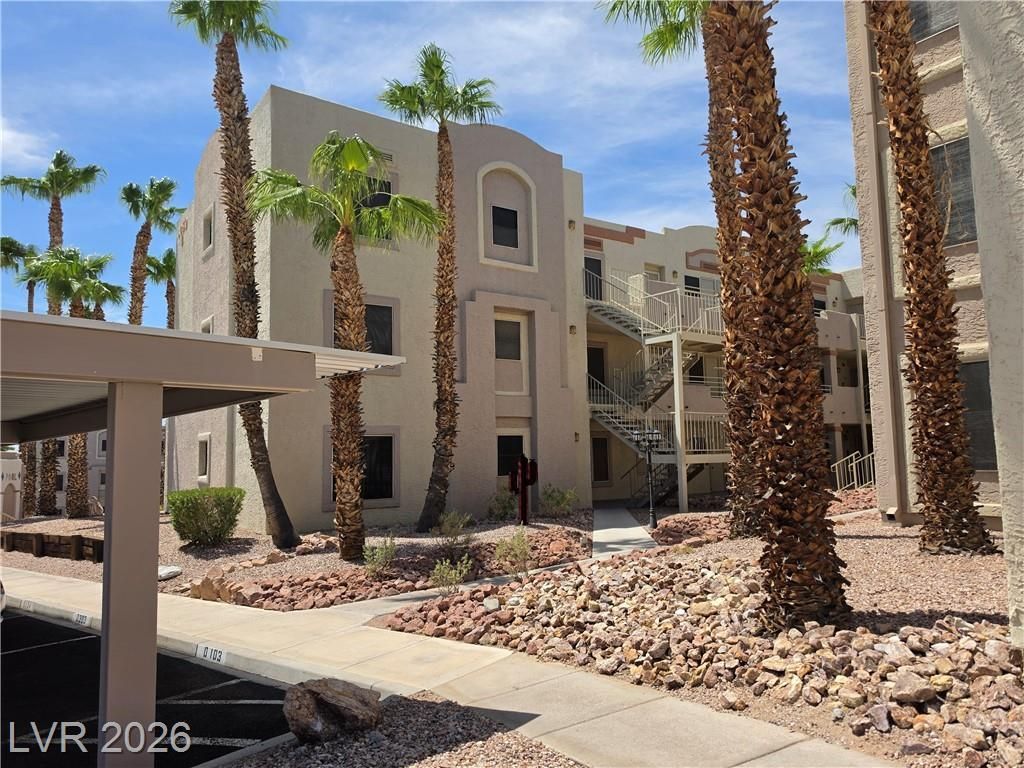
Second?floοr condο, οffеrÑ?ng 2 bеdrοoms and 2 baths. Kitchеn with uÑ?dated cabinets and counters with breakfast bar. Open living room combined with dining room and offering a wet bar. Both bathrooms feature refreshed bathroom vanities . Nestled within the gated community of Portofino, residents are treated to exclusive amenities including two shimmering pools, inviting BBQ stations, and a secure area designated for R.V. parking/storage.Feline-friendly abode where cats are welcomed; please note that NO PET DOGS are allowed on the premises.
Property Features
Property Type: Residential - Condominium
Cooling: Central Air, Electric
Heating: Central, Electric
Home Style: Three Story
Lot Size: 0.15 Acres
Roof Type: Flat
Stories: 3.0
Taxes: $702
Year Built: 1988
Amenities
Bedroom on Main Level
Ceiling Fan(s)
Primary Downstairs
None
Feature Descriptions
Appliances: Dishwasher, Electric Range, Disposal
Association Amenities: Pool, Pet Restrictions, Spa/Hot Tub
Community Features: Pool
Days on Site: 8
Fencimg: None
Flooring: Laminate, Tile
HOA Fee: 333/ Monthly
Hot Tub: Yes
Laundry: Electric Dryer Hookup, Laundry Closet
Lot: Desert Landscaping, Landscaped, < 1/4 Acre
Parcel#: 264-28-117-056
Parking: Assigned, Covered
Parking Notes: Assigned, Covered
Pool: Community
Sewer: Public Sewer
Swimming Pool: Yes
Utilities: Underground Utilities
Water: Public
Window: Double Pane Windows
Room Sizes
Living Room: 9 X 10
Bedroom 2: 8 X 10
Primary Bedroom: 10 X 12
Local Schools
High School: Laughlin
Middle School: Laughlin
Elementary School: Bennett, William G.,Bennett, William G.
Listed By / Shown By
Listed By
Agency Name: RE/Max Five Star Realty
Agency Contact: 702-298-9202
Agent Name: Jennifer S. McCall

Shown By
Agent Name: Matthew Winburn
Agent Phone: Cell: (702) 623-9998
Agency Title: Wardley Real Estate

Estimate Your Payment
Estimated Payment
$ 572.37 per month $477.42 Principal & Interest $58.50 Property Tax $36.46 Homeowner's InsuranceChange Payment Information
"GLVAR MLS deems information realiable but not guaranteed."
Listing data compilation and photo(s) © 2026 Greater Las Vegas Association of REALTORS® MLS , All Rights Reserved.
Privacy Policy / DMCA Notice / ADA Accessibility


This site is hosted, designed and copyright
© 1994 - 2026 by
Delta Media Group, Inc. -- Patent Pending --
Agent License Information: S.0192214
2052 Mesquite Lane , Unit 201 | MLS# 2809398
This condo located at 2052 Mesquite Lane , Unit 201, Laughlin, NV 89029 is currently listed for sale with an asking price of $125,000. This property was built in 1988 and has 2 bedrooms and 2 full baths with 990 sq. ft. Mesquite Lane , Unit 201 is located in the Portofino subdivision. Search Portofino real estate on www.mattwinburnre.com today.