
BEDS2
BATHS2 full
SQUARE FEET986
MLS#2787351
STATUSActive
PROPERTY TYPEResidential - Condominium
SUBDIVISIONPortofino
Property Description
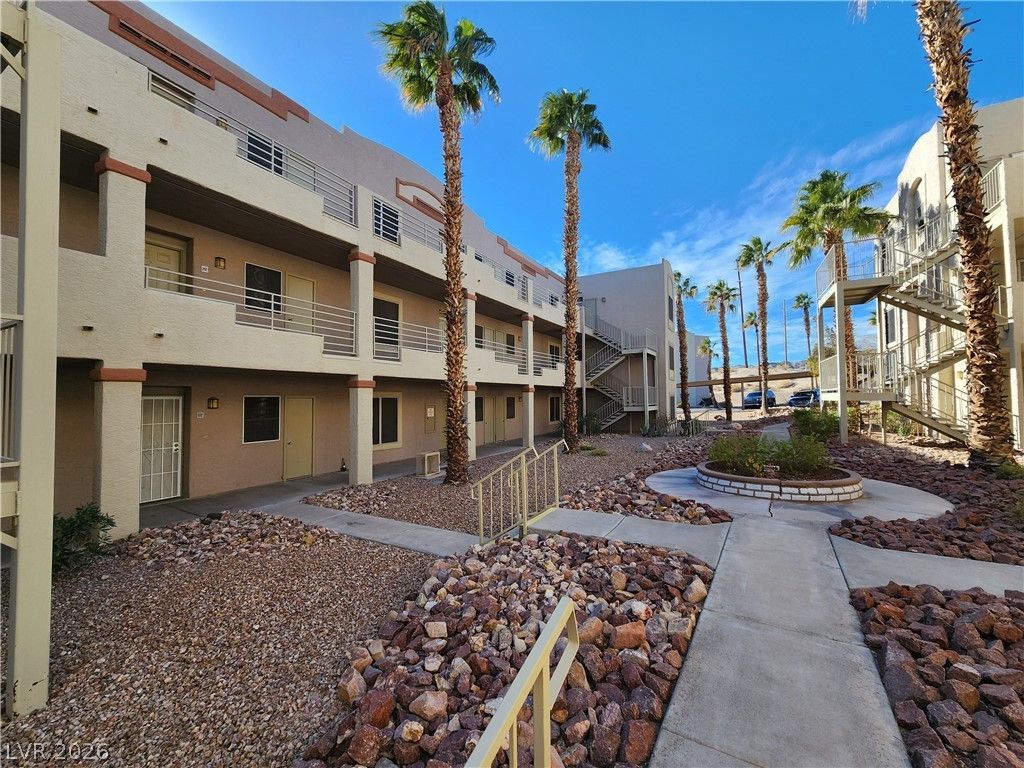
Great op??ortun??ty to ?wn ??n ???v?d?! This updated first?flo?r condominium features 2 bedrooms and 2 bathrooms in a charming gated community. The kitchen boasts updated cabinets and counters and an inviting breakfast bar with open view of the spacious dining and living areas. The primary suite offers a private bathroom with updated vanity and walk-in shower. A roomy second bedroom and full second bathroom round out this great property. Along with a variety of great amenities such as two swimming pools, two hot tubs, and welcoming outdoor picnic and barbecue areas, ownership includes assigned covered parking, possible RV/boat parking, and water and garbage service. Situated just minutes from the fun and excitement of Laughlin's casinos, dining and entertainment, and the Colorado River!
Property Features
Property Type: Residential - Condominium
Cooling: Central Air, Electric
Heating: Electric, Radiator(s)
Home Style: Three Story
Roof Type: Tile
Stories: 3.0
Taxes: $612
Year Built: 1988
Amenities
Bedroom on Main Level
Primary Downstairs
Window Treatments
None
Sprinkler/Irrigation
Feature Descriptions
Appliances: Dryer, Dishwasher, Electric Range, Disposal, Refrigerator, Washer
Association Amenities: Gated, Barbecue, Pet Restrictions, RV Parking, Guard, Spa/Hot Tub
Days on Site: 85
Fencimg: Block, Full, Wrought Iron
Flooring: Laminate, Tile
HOA Fee: 333/ Monthly
Hot Tub: Yes
Laundry: Electric Dryer Hookup, Laundry Closet
Lot: Drip Irrigation/Bubblers, Desert Landscaping, Landscaped, < 1/4 Acre
Parcel#: 264-28-117-076
Parking: Assigned, Covered, RV Potential, RV Gated, RV Access/Parking, RV Paved
Parking Notes: Assigned, Covered, RV Potential, RV Gated, RV Access/P
Sewer: Public Sewer
Utilities: Electricity Available, Underground Utilities
Water: Public
Window: Double Pane Windows, Window Treatments
Room Sizes
Bedroom 2: 13 X 11
Primary Bedroom: 11 X 14
Local Schools
High School: Laughlin
Middle School: Laughlin
Elementary School: Bennett, William G.,Bennett, William G.
Listed By / Shown By
Listed By
Agency Name: River City Realty
Agency Contact: 888-845-8717
Agent Name: Andrea L. Sindelar

Shown By
Agent Name: Matthew Winburn
Agent Phone: Cell: (702) 623-9998
Agency Title: Wardley Real Estate

Estimate Your Payment
Estimated Payment
$ 603.93 per month $513.70 Principal & Interest $51.00 Property Tax $39.23 Homeowner's InsuranceChange Payment Information
"GLVAR MLS deems information realiable but not guaranteed."
Listing data compilation and photo(s) © 2026 Greater Las Vegas Association of REALTORS® MLS , All Rights Reserved.
Privacy Policy / DMCA Notice / ADA Accessibility


This site is hosted, designed and copyright
© 1994 - 2026 by
Delta Media Group, Inc. -- Patent Pending --
Agent License Information: S.0192214
2060 Mesquite Lane, Unit 104 | MLS# 2787351
This condo located at 2060 Mesquite Lane, Unit 104, Laughlin, NV 89029 is currently listed for sale with an asking price of $134,500. This property was built in 1988 and has 2 bedrooms and 2 full baths with 986 sq. ft. Mesquite Lane, Unit 104 is located in the Portofino subdivision. Search Portofino real estate on www.mattwinburnre.com today.