
BEDS5
BATHS4 full 1 partial
SQUARE FEET3,347
MLS#2773158
STATUSActive
PROPERTY TYPEResidential - Single Family
SUBDIVISIONProvence Sub 7 - Vadieras
Property Description
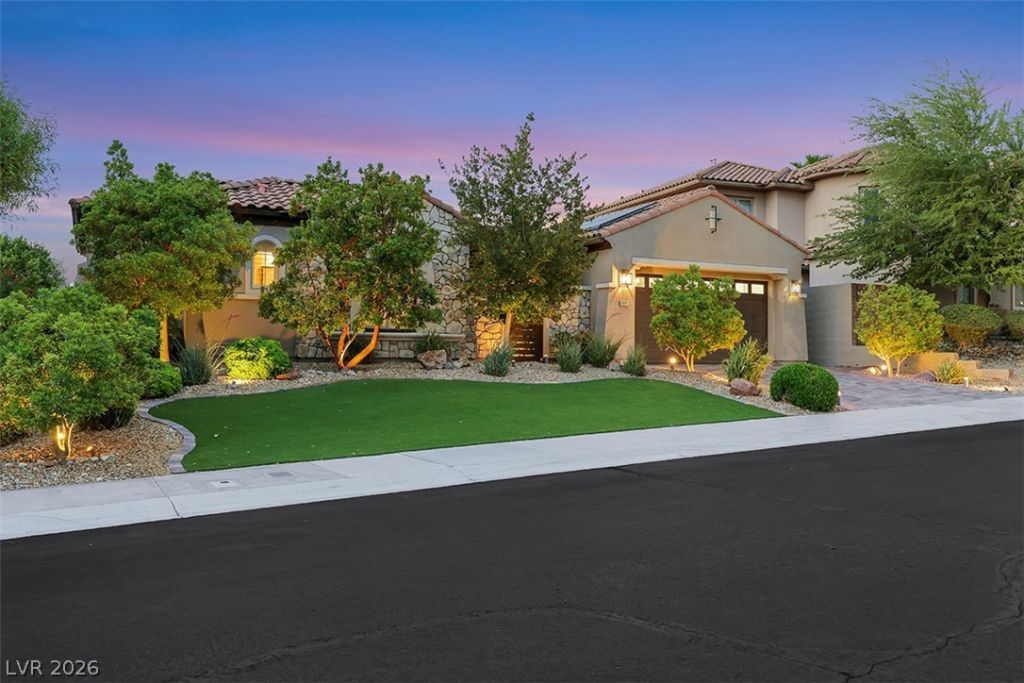
STUNNING SOARING VIEWS of mountains, sunsets & city lights w/$400k of recent interior & exterior upgrades completed. This resort style living, highly desired single-story 5Bd, 4.5Ba dual great room 3347 sq. ft home offers amazing features & finishes throughout. Everything is near new. This completely remodeled & updated home was infrequently used by owner. New kitchen, bathrooms, luxury flooring, shutters & paint only begin to describe the quality materials, designer details & visual impact. Photo gallery tells the full story well. Located high up in a quiet Madeira Canyon gated community location, this 1/4 acre lot home offers total privacy & unobstructed views for 50+ miles. Curb appeal & exterior impact are equally over-the-top due to new mature landscaping, covered central courtyard, custom pool/spa, outdoor kitchen/bar & fire pit. Finished epoxy garage w/LED lighting, full house water system, full solar power system, low taxes & low HOA fees complete this must see property.
Property Features
Property Type: Residential - Single Family
Cooling: Central Air, Electric, High Efficiency,2 Units
Fireplaces: 3
Garage: 2 car attached
Heating: Central, Gas, High Efficiency, Multiple Heating Units
Home Style: One Story
Lot Size: 0.24 Acres
Roof Type: Tile
Stories: 1.0
Taxes: $5,866
Year Built: 2007
Amenities
Bedroom on Main Level
Ceiling Fan(s)
Primary Downstairs
Window Treatments
Central Vacuum
Programmable Thermostat
Built-in Barbecue
Barbecue
Courtyard
Deck
Patio
Private Yard
Awning(s)
Sprinkler/Irrigation
Feature Descriptions
Appliances: Built-In Electric Oven, Double Oven, Dishwasher, ENERGY STAR Qualified Appliances, Gas Cooktop, Disposal, Microwave, Refrigerator, Water Softener Owned, Water Heater, Wine Refrigerator
Association Amenities: Basketball Court, Dog Park, Golf Course, Gated, Barbecue, Playground, Park, Tennis Court(s)
Days on Site: 43
Exterior: Frame, Stucco
Fencimg: Block, Back Yard, Wrought Iron
Fireplace: Family Room, Gas, Glass Doors, Kitchen, Outside
Flooring: Carpet, Laminate, Porcelain Tile, Tile
HOA Fee: 295/ Quarterly
Laundry: Cabinets, Electric Dryer Hookup, Gas Dryer Hookup, Main Level, Laundry Room, Sink
Lot: 1/4 to 1 Acre Lot, Drip Irrigation/Bubblers, Desert Landscaping, Sprinklers In Front, Landscaped, Synthetic Grass, Trees
Parcel#: 190-20-311-030
Parking: Attached, Epoxy Flooring, Finished Garage, Garage, Garage Door Opener, Inside Entrance, Open, Private, Guest
Parking Notes: Attached, Epoxy Flooring, Finished Garage, Garage, Gar
Patio/Porch: Covered, Deck, Patio
Pool: Gas Heat, In Ground, Private, Pool/Spa Combo
Sewer: Public Sewer
Spa: In Ground
Spa: Yes
Special View Info: City, Mountain(s), Strip View
Swimming Pool: Yes
Utilities: Cable Available, Underground Utilities
Water: Public
Window: Double Pane Windows, Plantation Shutters, Window Treatments
Room Sizes
Kitchen: 14 X 15
Living Room: 15 X 16
Family Room: 12 X 23
Bedroom 5: 12 X 14
Bedroom 4: 12 X 11
Bedroom 3: 12 X 11
Bedroom 2: 12 X 12
Primary Bedroom: 16 X 18
Local Schools
High School: Liberty
Middle School: Webb, Del E.
Elementary School: Wallin, Shirley & Bill,Wallin, Shirley &
Listed By / Shown By
Listed By
Agency Name: Huntington & Ellis, A Real Est
Agency Contact: (702) 833-0357
Agent Name: Brent D. Nibarger

Shown By
Agent Name: Matthew Winburn
Agent Phone: Cell: (702) 623-9998
Agency Title: Wardley Real Estate

Estimate Your Payment
Estimated Payment
$ 6,634.76 per month $5,709.89 Principal & Interest $488.83 Property Tax $436.04 Homeowner's InsuranceChange Payment Information
"GLVAR MLS deems information realiable but not guaranteed."
Listing data compilation and photo(s) © 2026 Greater Las Vegas Association of REALTORS® MLS , All Rights Reserved.
Privacy Policy / DMCA Notice / ADA Accessibility


This site is hosted, designed and copyright
© 1994 - 2026 by
Delta Media Group, Inc. -- Patent Pending --
Agent License Information: S.0192214
2172 Pont National Drive | MLS# 2773158
This single family home located at 2172 Pont National Drive, Henderson, NV 89044 is currently listed for sale with an asking price of $1,495,000. This property was built in 2007 and has 5 bedrooms and 4 full and 1 partial baths with 3347 sq. ft. Pont National Drive is located in the Provence Sub 7 - Vadieras subdivision. Search Provence Sub 7 - Vadieras real estate on www.mattwinburnre.com today.