
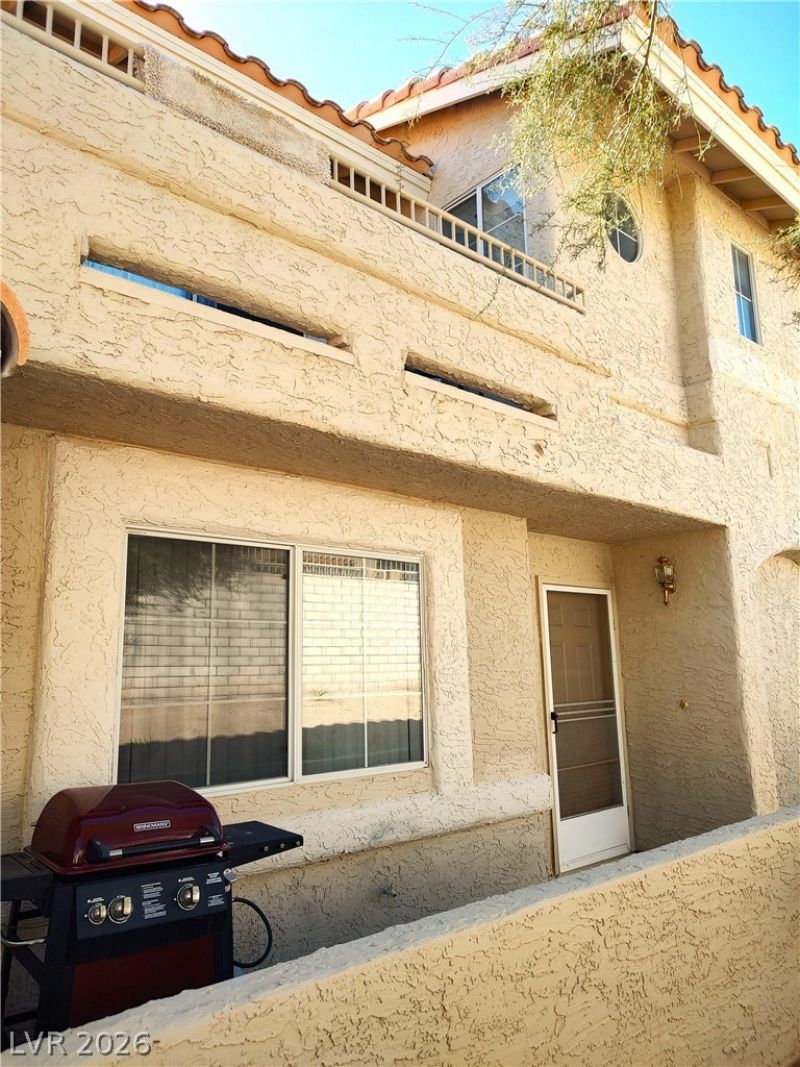
BEDS2
BATHS2 full 1 partial
SQUARE FEET1,617
MLS#2779530
STATUSActive
PROPERTY TYPEResidential - Townhouse
SUBDIVISIONColorado Bay Club 2-Phase 4
Property Description
The townhome features a large kitchen with an eat-in nook, large pantry, plenty of cabinets that provide plenty of storage, and a lot of counter space. The 3-sided fireplace splits the dining room from the living room and will give the perfect ambiance for those cooler days and nights. The large living room boasts a very nice view of the eastern mountains from the window and has plenty of room for your sectional, tables, chairs and entertainment center. For convenience the 1/2 bath for the guests is downstairs! As you move upstairs you will see the laundry area to your right and to the left you will find more storage and a large folding counter. The main primary suite boasts a balcony with panoramic views of the Eastern mountains, walk-in shower, separate garden tub, dual sink vanity and large walk-in closet! The guest bedroom features a dual sink vanity, walk-in shower! The home also has a 1-car garage!
Property Features
Property Type: Residential - Townhouse
Cooling: Central Air, Electric
Fireplaces: 1
Garage: 1 car attached
Heating: Central, Gas
Home Style: Two Story
Lot Size: 0.03 Acres
Roof Type: Tile
Stories: 2.0
Taxes: $1,403
Year Built: 1994
Amenities
Ceiling Fan(s)
Window Treatments
Balcony
Patio
Feature Descriptions
Appliances: Built-In Gas Oven, Dryer, Gas Cooktop, Disposal, Gas Range, Microwave, Refrigerator, Washer
Association Amenities: Dog Park, Gated, Pool, Pet Restrictions, Spa/Hot Tub
Community Features: Pool
Days on Site: 22
Exterior: Drywall
Fencimg: Block, Full
Fireplace: Free Standing, Gas, Living Room
Flooring: Laminate, Tile
HOA Fee: 300/ Monthly
Hot Tub: Yes
Laundry: Gas Dryer Hookup, Laundry Closet, Upper Level
Lot: Desert Landscaping, Landscaped, < 1/4 Acre
Parcel#: 264-21-316-020
Parking: Attached Carport, Attached, Garage, Private, Guest
Parking Notes: Attached Carport, Attached, Garage, Private, Guest
Patio/Porch: Balcony, Patio
Pool: Community
Sewer: Public Sewer
Swimming Pool: Yes
Utilities: Cable Available, Underground Utilities
Water: Public
Window: Blinds
Room Sizes
Primary Bathroom: 10 X 15
Primary Bedroom: 15 X 20
Kitchen: 10 X 15
Local Schools
High School: Laughlin
Middle School: Laughlin
Elementary School: Bennett, William G.,Bennett, William G.
Listed By / Shown By
Listed By
Agency Name: RE/Max Five Star Realty
Agency Contact: 702-298-9202
Agent Name: Gordon Barry

Shown By
Agent Name: Matthew Winburn
Agent Phone: Cell: (702) 623-9998
Agency Title: Wardley Real Estate

Estimate Your Payment
Estimated Payment
$ 980.22 per month $802.06 Principal & Interest $116.92 Property Tax $61.25 Homeowner's InsuranceChange Payment Information
"GLVAR MLS deems information realiable but not guaranteed."
Listing data compilation and photo(s) © 2026 Greater Las Vegas Association of REALTORS® MLS , All Rights Reserved.
Privacy Policy / DMCA Notice / ADA Accessibility


This site is hosted, designed and copyright
© 1994 - 2026 by
Delta Media Group, Inc. -- Patent Pending --
Agent License Information: S.0192214
2194 Camel Mesa Drive | MLS# 2779530
This townhouse located at 2194 Camel Mesa Drive , Laughlin, NV 89029 is currently listed for sale with an asking price of $210,000. This property was built in 1994 and has 2 bedrooms and 2 full and 1 partial baths with 1617 sq. ft. Camel Mesa Drive is located in the Colorado Bay Club 2-Phase 4 subdivision. Search Colorado Bay Club 2-Phase 4 real estate on www.mattwinburnre.com today.