
BEDS3
BATHS2 full
SQUARE FEET1,041
MLS#2766026
STATUSActive
PROPERTY TYPEResidential - Townhouse
SUBDIVISIONHeritage Laughlin
Property Description
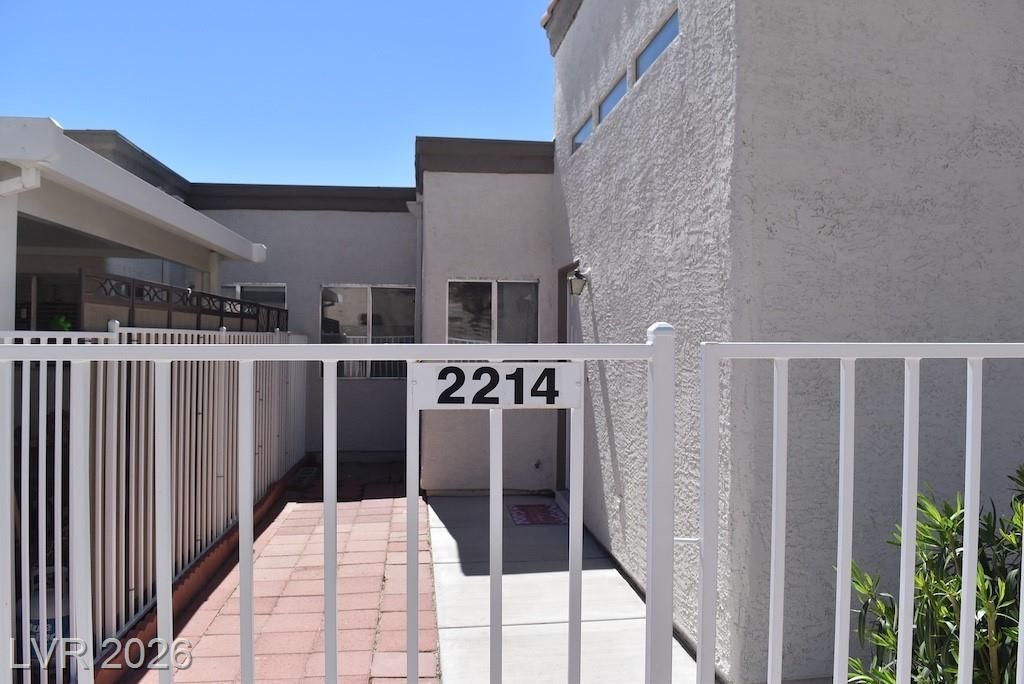
The Her??tag? Laughl??n ???mmun??t?? h?s always been known ?s ???aughlin's hidden gem. No gates to deal with, two-car garages and all single level/single story. This three bedroom unit is an open slate; clean, bright and ready for you to make it yours. Drive-in unit with no stairs in this small, quiet, well-kept community featuring desert landscaping and tons of charm. Heritage is close to casinos, dining, entertainment and the beautiful Colorado River.
Property Features
Property Type: Residential - Townhouse
Cooling: Central Air, Electric
Garage: 2 car attached
Heating: Central, Electric
Home Style: One Story
Lot Size: 0.05 Acres
Roof Type: Tile
Stories: 1.0
Taxes: $1,303
Year Built: 1987
Amenities
Ceiling Fan(s)
Primary Downstairs
Patio
Private Yard
Feature Descriptions
Appliances: Dryer, Dishwasher, Disposal, Gas Range, Microwave, Refrigerator, Washer
Association Amenities: Barbecue, Pool, Spa/Hot Tub
Community Features: Pool
Days on Site: 133
Fencimg: Front Yard, Wrought Iron
Flooring: Laminate
HOA Fee: 277/ Monthly
Hot Tub: Yes
Laundry: Electric Dryer Hookup, Laundry Room
Lot: None
Parcel#: 264-28-115-007
Parking: Attached, Garage, Guest, Open, Private, RV Gated, RV Access/Parking, RV Paved
Parking Notes: Attached, Garage, Guest, Open, Private, RV Gated, RV Acc
Patio/Porch: Patio
Pool: Community
Sewer: Public Sewer
Swimming Pool: Yes
Utilities: Underground Utilities
Water: Public
Window: Double Pane Windows
Room Sizes
Kitchen: 7 X 7
Living Room: 13 X 13
Dining Room: 7 X 7
Bedroom 3: 9 X 9
Bedroom 2: 8 X 10
Primary Bedroom: 11 X 10
Local Schools
High School: Laughlin
Middle School: Laughlin
Elementary School: Bennett, William G.,Bennett, William G.
Listed By / Shown By
Listed By
Agency Name: River City Realty
Agency Contact: 888-845-8717
Agent Name: Commie T. Nance

Shown By
Agent Name: Matthew Winburn
Agent Phone: Cell: (702) 623-9998
Agency Title: Wardley Real Estate

Estimate Your Payment
Estimated Payment
$ 924.61 per month $758.14 Principal & Interest $108.58 Property Tax $57.90 Homeowner's InsuranceChange Payment Information
"GLVAR MLS deems information realiable but not guaranteed."
Listing data compilation and photo(s) © 2026 Greater Las Vegas Association of REALTORS® MLS , All Rights Reserved.
Privacy Policy / DMCA Notice / ADA Accessibility


This site is hosted, designed and copyright
© 1994 - 2026 by
Delta Media Group, Inc. -- Patent Pending --
Agent License Information: S.0192214
2214 Pebble Creek Lane | MLS# 2766026
This townhouse located at 2214 Pebble Creek Lane, Laughlin, NV 89029 is currently listed for sale with an asking price of $198,500. This property was built in 1987 and has 3 bedrooms and 2 full baths with 1041 sq. ft. Pebble Creek Lane is located in the Heritage Laughlin subdivision. Search Heritage Laughlin real estate on www.mattwinburnre.com today.