
BEDS4
BATHS3 full
SQUARE FEET2,503
MLS#2775847
STATUSActive
PROPERTY TYPEResidential - Single Family
SUBDIVISIONGreen Valley East
Property Description
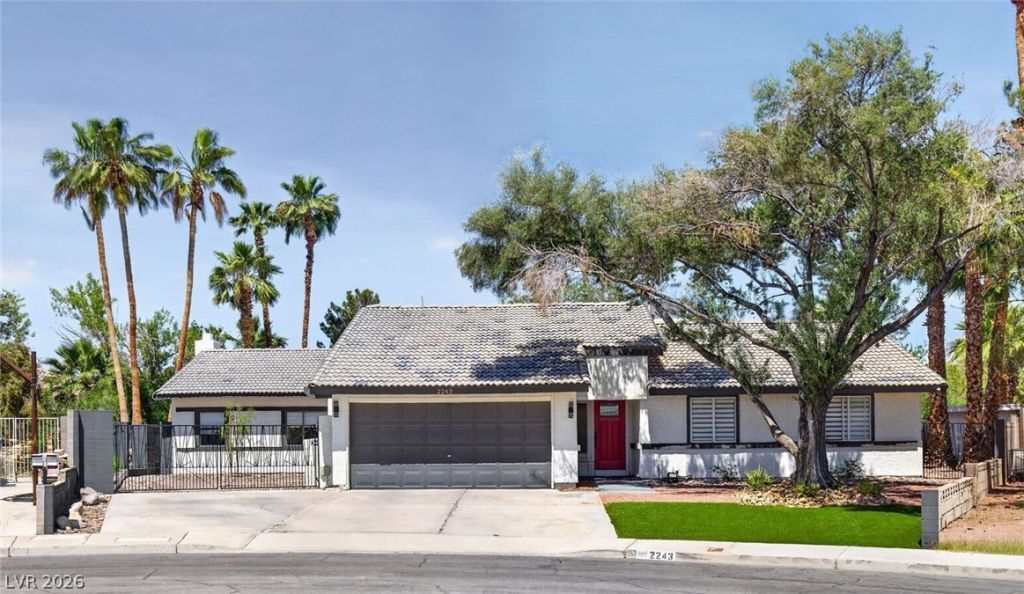
Beautifully updated single-story home in the heart of Green Valley featuring 4 bedrooms, 3 bathrooms, and over 2,500 square feet of well-designed living space on a spacious lot. This property offers a remodeled kitchen with quartz countertops, upgraded bathrooms, and a bright, open layout perfect for both everyday living and entertaining. Enjoy year-round comfort in the enclosed temperature-controlled sunroom, plus a private backyard complete with a pool and spa. The home also includes soon-to-be-paid-off solar, a new electrical panel, and a new water heater, providing energy efficiency and long-term savings. Located in an established neighborhood with convenient access to parks, schools, shopping, and freeway connections. This is a rare opportunity to own a move-in-ready home with modern upgrades in one of Henderson's most desirable areas.
Property Features
Property Type: Residential - Single Family
Cooling: Central Air, Electric,2 Units
Fireplaces: 2
Garage: 2 car attached
Heating: Central, Gas, Multiple Heating Units
Home Style: One Story
Lot Size: 0.28 Acres
Roof Type: Tile
Stories: 1.0
Taxes: $3,034
Year Built: 1979
Amenities
Bedroom on Main Level
Ceiling Fan(s)
Primary Downstairs
Window Treatments
Deck
Patio
Sprinkler/Irrigation
Feature Descriptions
Appliances: Dryer, Disposal, Gas Range, Microwave, Refrigerator, Washer
Association Amenities: None
Days on Site: 25
Exterior: Drywall
Fencimg: Block, Back Yard, Wrought Iron
Fireplace: Electric, Family Room, Gas, Living Room
Flooring: Carpet, Luxury Vinyl Plank, Tile
Laundry: Electric Dryer Hookup, Main Level, Laundry Room
Lot: 1/4 to 1 Acre Lot, Drip Irrigation/Bubblers, Desert Landscaping, Landscaped, Synthetic Grass, Trees
Parcel#: 178-05-717-011
Parking: Attached, Electric Vehicle Charging Station(s), Garage, Private, RV Gated, RV Access/Parking, RV Paved, Workshop in Garage
Parking Notes: Attached, Electric Vehicle Charging Station(s), Gara
Patio/Porch: Covered, Deck, Enclosed, Patio
Pool: Gas Heat, In Ground, Private, Pool/Spa Combo
Sewer: Public Sewer
Spa: Yes
Special View Info: Golf Course
Swimming Pool: Yes
Water: Public
Window: Blinds, Drapes
Room Sizes
Living Room: 14 X 18
Family Room: 20 X 20
Dining Room: 12 X 14
Bedroom 4: 12 X 12
Bedroom 3: 12 X 12
Bedroom 2: 12 X 12
Primary Bedroom: 14 X 15
Local Schools
High School: Green Valley
Middle School: Greenspun
Elementary School: McDoniel, Estes,McDoniel, Estes
Listed By / Shown By
Listed By
Agency Name: Sin City R E & Management LLC
Agent Name: Nicholas McCombs

Shown By
Agent Name: Matthew Winburn
Agent Phone: Cell: (702) 623-9998
Agency Title: Wardley Real Estate

Estimate Your Payment
Estimated Payment
$ 3,290.85 per month $2,822.48 Principal & Interest $252.83 Property Tax $215.54 Homeowner's InsuranceChange Payment Information
"GLVAR MLS deems information realiable but not guaranteed."
Listing data compilation and photo(s) © 2026 Greater Las Vegas Association of REALTORS® MLS , All Rights Reserved.
Privacy Policy / DMCA Notice / ADA Accessibility


This site is hosted, designed and copyright
© 1994 - 2026 by
Delta Media Group, Inc. -- Patent Pending --
Agent License Information: S.0192214
2243 Marlboro Drive | MLS# 2775847
This single family home located at 2243 Marlboro Drive, Henderson, NV 89014 is currently listed for sale with an asking price of $739,000. This property was built in 1979 and has 4 bedrooms and 3 full baths with 2503 sq. ft. Marlboro Drive is located in the Green Valley East subdivision. Search Green Valley East real estate on www.mattwinburnre.com today.