
BEDS3
BATHS2 full
SQUARE FEET1,630
MLS#2811378
STATUSActive
PROPERTY TYPEResidential - Single Family
SUBDIVISIONTerrace 5
Property Description
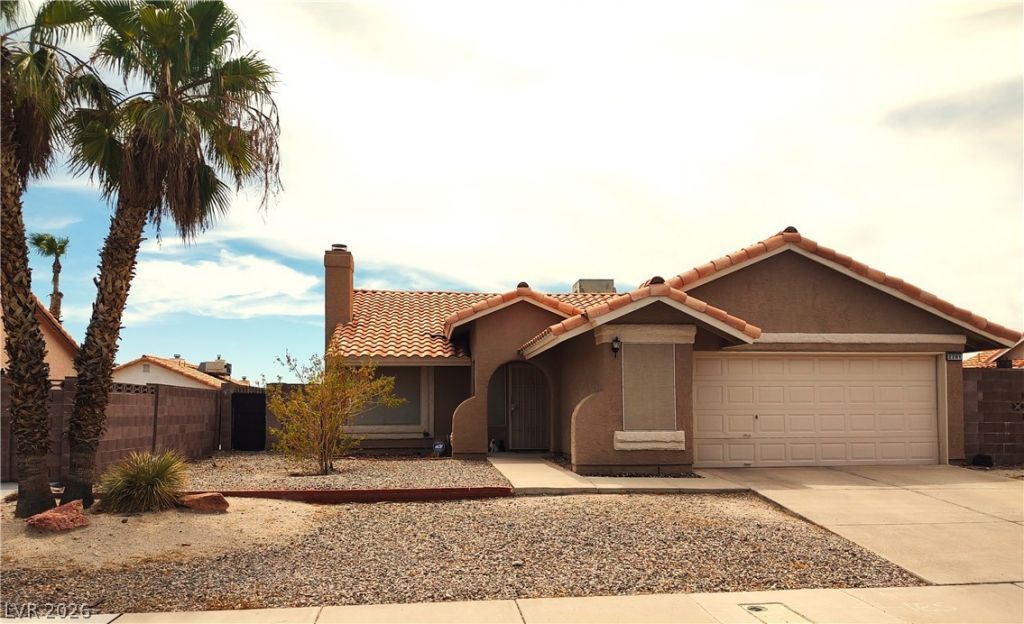
Views, Vi?ws, V??ews. Gr??t v???w?? fr?m both the back Deck & Cover?d P?tio below. Views of the Colorado River and the night lights of Laughlin & BHC. This single story 3 bdrm 2 bath home has an upgraded Kitchen & a comfy Living rm. with Fireplace. It also includes a large add-on Den in back with built-in desk & book-case. Solar Screens on the windows. On the end of a dead end St. so no traffic. This is a must see.
Property Features
Property Type: Residential - Single Family
Cooling: Central Air, Electric,2 Units
Fireplaces: 1
Garage: 2 car attached
Heating: Central, Gas
Home Style: One Story
Lot Size: 0.17 Acres
Roof Type: Tile
Stories: 1.0
Taxes: $2,225
Year Built: 1988
Amenities
Bedroom on Main Level
Ceiling Fan(s)
Primary Downstairs
Pot Rack
Deck
Patio
Feature Descriptions
Appliances: Built-In Gas Oven, Dryer, Dishwasher, Disposal, Microwave, Refrigerator, Washer
Days on Site: 1
Exterior: Drywall
Fencimg: Block, Back Yard, Wrought Iron
Fireplace: Gas, Living Room
Flooring: Tile
HOA Fee: 150/ Annually
Laundry: Gas Dryer Hookup, Laundry Closet, Main Level
Lot: Desert Landscaping, Landscaped, < 1/4 Acre
Other Equipment: Satellite Dish
Parcel#: 264-21-311-011
Parking: Attached, Garage, Open
Parking Notes: Attached, Garage, Open
Patio/Porch: Deck, Patio
Sewer: Public Sewer
Utilities: Cable Available
Water: Public
Room Sizes
Living Room: 10 X 12
Primary Bedroom: 10 X 12
Kitchen: 8 X 10
Local Schools
High School: Laughlin
Middle School: Laughlin
Elementary School: Bennett, William G.,Bennett, William G.
Listed By / Shown By
Listed By
Agency Name: RE/Max Five Star Realty
Agency Contact: 702-298-9202
Agent Name: Gordon Barry

Shown By
Agent Name: Matthew Winburn
Agent Phone: Cell: (702) 623-9998
Agency Title: Wardley Real Estate

Estimate Your Payment
Estimated Payment
$ 1,542.04 per month $1,260.38 Principal & Interest $185.42 Property Tax $96.25 Homeowner's InsuranceChange Payment Information
"GLVAR MLS deems information realiable but not guaranteed."
Listing data compilation and photo(s) © 2026 Greater Las Vegas Association of REALTORS® MLS , All Rights Reserved.
Privacy Policy / DMCA Notice / ADA Accessibility


This site is hosted, designed and copyright
© 1994 - 2026 by
Delta Media Group, Inc. -- Patent Pending --
Agent License Information: S.0192214
2281 Mesa Canyon Drive | MLS# 2811378
This single family home located at 2281 Mesa Canyon Drive, Laughlin, NV 89029 is currently listed for sale with an asking price of $330,000. This property was built in 1988 and has 3 bedrooms and 2 full baths with 1630 sq. ft. Mesa Canyon Drive is located in the Terrace 5 subdivision. Search Terrace 5 real estate on www.mattwinburnre.com today.