
BEDS1
BATHS1 full
SQUARE FEET786
MLS#2765380
STATUSActive Under Contract
PROPERTY TYPEResidential - Condominium
SUBDIVISIONPark Ave Condo-Amd
Property Description
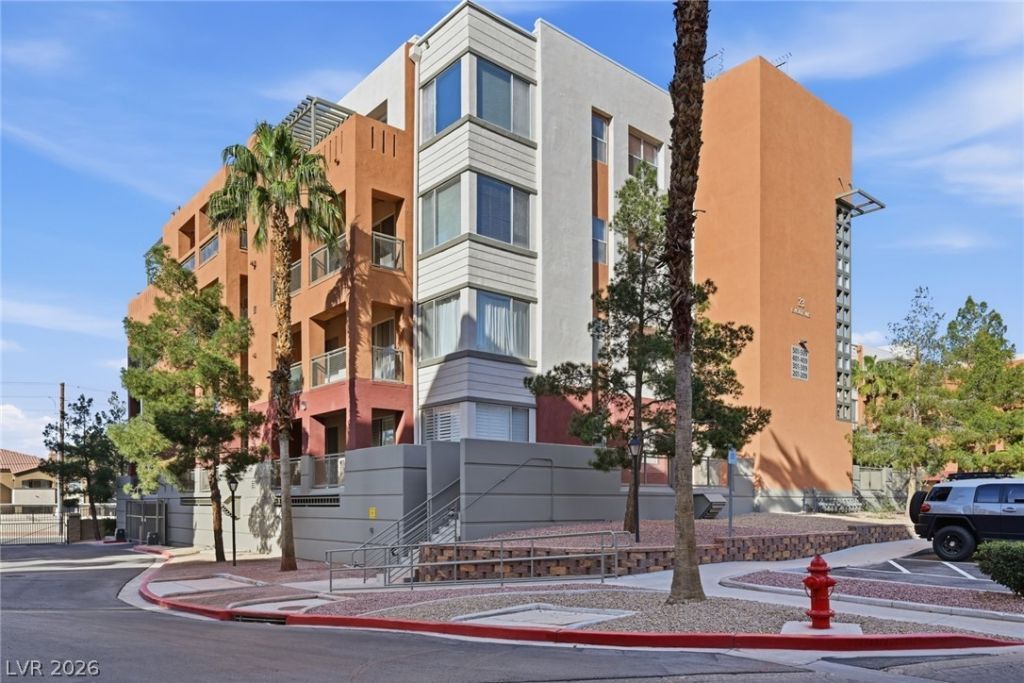
*RARE* Top level 5th floor unit right off the world famous Las Vegas Strip. Unmatched amenities in this high-end Park Avenue community. Upgraded unit features an oversized balcony with mountain & community views. The kitchen features granite counters, breakfast bar, stainless steel appliances, built-in oven & microwave. Large living room space with french doors to the balcony. Entire unit is upgraded with laminate flooring - no carpet. Primary bedroom features en suite with large walk-in closet. Enjoy outdoor & indoor pools, spa, sauna, steam-room, state-of-the-art fitness center, tennis courts and so much more. You're just minutes away from the South LV Strip, Allegiant Stadium, T-Mobile Arena, South Point, Airport, Shopping, Dining & fabulous freeway access. HOA also includes sewer, trash, water, guard gate, security, elevator service and underground, secured parking. Contact us or your agent to view this unique, top-level unit.
Property Features
Property Type: Residential - Condominium
Cooling: Central Air, Electric
Heating: Central, Gas
Lot Size: 0.44 Acres
Roof Type: Flat
Taxes: $1,358
Year Built: 2005
Amenities
Bedroom on Main Level
Ceiling Fan(s)
Primary Downstairs
Window Treatments
Balcony
Feature Descriptions
Appliances: Built-In Gas Oven, Double Oven, Dryer, Dishwasher, Gas Cooktop, Disposal, Microwave, Refrigerator, Washer
Association Amenities: Business Center, Clubhouse, Fitness Center, Gated, Indoor Pool, Park, Pool, Guard, Spa/Hot Tub, Security, Tennis Court(s), Elevator(s)
Community Features: Pool
Days on Site: 70
Fencimg: None
Flooring: Laminate
HOA Fee: 400/ Monthly
Hot Tub: Yes
Laundry: Gas Dryer Hookup, Laundry Closet, None
Lot: < 1/4 Acre
Parcel#: 177-21-219-098
Parking: Underground, Guest
Parking Notes: Underground, Guest
Patio/Porch: Balcony
Pool: Community
Sewer: Public Sewer
Special View Info: Mountain(s)
Swimming Pool: Yes
Utilities: Cable Available, Underground Utilities
Water: Public
Window: Double Pane Windows, Window Treatments
Room Sizes
Kitchen: 14 X 8
Living Room: 20 X 16
Primary Bedroom: 14 X 12
Local Schools
High School: Liberty
Middle School: Silvestri
Elementary School: Hummell, John R.,Hummell, John R.
Listed By / Shown By
Listed By
Agency Name: Nationwide Realty LLC
Agency Contact: 702-440-4663
Agent Name: Jordan Dove

Shown By
Agent Name: Matthew Winburn
Agent Phone: Cell: (702) 623-9998
Agency Title: Wardley Real Estate

Estimate Your Payment
Estimated Payment
$ 1,054.58 per month $874.62 Principal & Interest $113.17 Property Tax $66.79 Homeowner's InsuranceChange Payment Information
"GLVAR MLS deems information realiable but not guaranteed."
Listing data compilation and photo(s) © 2026 Greater Las Vegas Association of REALTORS® MLS , All Rights Reserved.
Privacy Policy / DMCA Notice / ADA Accessibility


This site is hosted, designed and copyright
© 1994 - 2026 by
Delta Media Group, Inc. -- Patent Pending --
Agent License Information: S.0192214
23 E Agate Avenue, Unit 501 | MLS# 2765380
This condo located at 23 E Agate Avenue, Unit 501, Las Vegas, NV 89123 is currently listed for sale with an asking price of $229,000. This property was built in 2005 and has 1 bedrooms and 1 full baths with 786 sq. ft. E Agate Avenue, Unit 501 is located in the Park Ave Condo-Amd subdivision. Search Park Ave Condo-Amd real estate on www.mattwinburnre.com today.