
BEDS2
BATHS2 full
SQUARE FEET1,054
MLS#2766182
STATUSActive
PROPERTY TYPEResidential - Condominium
SUBDIVISIONMission Ridge 2-Amd
Property Description
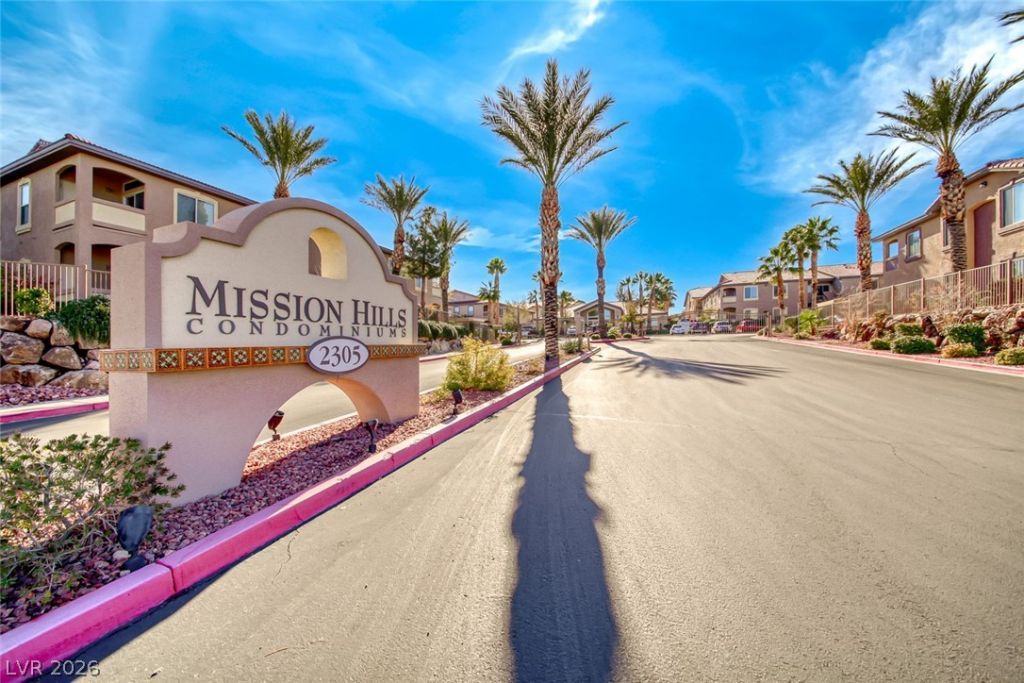
This recently updated Henderson condo in Green Valley offers style, comfort, and unbeatable convenience! Just a short drive to The District at Green Valley Ranch, enjoy a prime location at an incredible price. With multiple units in the community listed over $300,000, this is one of the BEST values you'll find in the area. Rare split-bedroom floor plan with two private suites, each with its own en-suite bath?ideal for roommates, guests, or a home office. Bright, open living space with new luxury vinyl plank flooring, vaulted ceilings, and cozy fireplace. Kitchen features stainless steel appliances and flows into dining and living areas, perfect for everyday living and entertaining. Private Balcony. No Carpet! Located in a gated community with resort-style amenities including two pools, spas, fitness center, and ample guest parking. Close to shopping, dining, dog parks, entertainment, and quick 215 access. You don't want to miss it!
Property Features
Property Type: Residential - Condominium
Cooling: Central Air, Electric
Fireplaces: 1
Heating: Central, Gas
Home Style: One Story
Lot Size: 0.13 Acres
Roof Type: Tile
Stories: 1.0
Taxes: $1,283
Year Built: 2004
Amenities
Ceiling Fan(s)
Window Treatments
Patio
Feature Descriptions
Appliances: Built-In Gas Oven, Dryer, Disposal, Gas Range, Microwave, Refrigerator, Washer
Association Amenities: Clubhouse, Fitness Center, Gated, Pool, Spa/Hot Tub
Community Features: Pool
Days on Site: 56
Exterior: Drywall
Fencimg: None
Fireplace: Electric, Glass Doors, Living Room
Flooring: Luxury Vinyl Plank, Tile
HOA Fee: 243/ Monthly
Hot Tub: Yes
Laundry: Gas Dryer Hookup, Upper Level
Lot: Desert Landscaping, Landscaped, < 1/4 Acre
Parcel#: 178-30-711-013
Parking: Assigned, Covered, Guest
Parking Notes: Assigned, Covered, Guest
Patio/Porch: Patio
Pool: Community
Sewer: Public Sewer
Swimming Pool: Yes
Utilities: Underground Utilities
Water: Public
Window: Blinds
Room Sizes
Dining Room: 12 X 10
Kitchen: 11 X 10
Living Room: 15 X 11
Bedroom 2: 11 X 10
Primary Bedroom: 13 X 12
Local Schools
High School: Coronado High
Middle School: Miller Bob
Elementary School: Vanderburg, John C.,Vanderburg, John C.
Listed By / Shown By
Listed By
Agency Name: Real Broker LLC
Agent Name: Tatiana R. Bynum

Shown By
Agent Name: Matthew Winburn
Agent Phone: Cell: (702) 623-9998
Agency Title: Wardley Real Estate

Estimate Your Payment
Estimated Payment
$ 1,319.66 per month $1,126.70 Principal & Interest $106.92 Property Tax $86.04 Homeowner's InsuranceChange Payment Information
"GLVAR MLS deems information realiable but not guaranteed."
Listing data compilation and photo(s) © 2026 Greater Las Vegas Association of REALTORS® MLS , All Rights Reserved.
Privacy Policy / DMCA Notice / ADA Accessibility


This site is hosted, designed and copyright
© 1994 - 2026 by
Delta Media Group, Inc. -- Patent Pending --
Agent License Information: S.0192214
2305 W Horizon Ridge Parkway, Unit 3621 | MLS# 2766182
This condo located at 2305 W Horizon Ridge Parkway, Unit 3621, Henderson, NV 89052 is currently listed for sale with an asking price of $295,000. This property was built in 2004 and has 2 bedrooms and 2 full baths with 1054 sq. ft. W Horizon Ridge Parkway, Unit 3621 is located in the Mission Ridge 2-Amd subdivision. Search Mission Ridge 2-Amd real estate on www.mattwinburnre.com today.